Don't miss your opportunity to own this stunning, highly sought after 3 bedroom, 2 bathroom home nestled in the Victoria Village tract and fully renovated throughout and move in ready! Enter into your spacious main living room flooded with natural light, a cozy brick fireplace and open to the large dining room and kitchen. New natural wood look luxury vinyl plank flooring, light and bright paint and new trim throughout the entire home. Fully updated kitchen with new shaker doors, attractive quartz countertops, breakfast peninsula, all new GE appliances, and beautiful new sink, faucet and disposal. All new bathrooms including vanities/sinks, toilets, beautiful tiled bath and shower with glass door enclosures, medicine cabinets, mirrors and light fixtures. Double paned windows and sliders throughout, with dining and main bedroom sliders accessing the immaculately manicured, low maintenance backyard with a patios or the deck perfect for enjoying indoor/outdoor living. Spacious main bedroom has walk-in closet and ensuite bathroom. This corner unit on quiet street with lovely Ventura breezes features a larger backyard with lovely landscaping and mature gardens. Two (2) car garage with washer and dryer and side access to back deck. Very low monthly HOA includes weekly front yard grass maintenance and community pool, spa, tennis and basketball courts, plus a community room with all surrounded by wonderfully landscaped greenbelts. RV/boat parking available for low additional fee. Conveniently located with nearby access to 101 & 126 freeways, and this prime location is easily walkable to restaurants, shopping centers, parks and the County Government Center plus more!
Sold for $780,000
Listed by: Dombroski Realty • Brian Dombroski • Contact: 559-477-4332
Bought with: Thomas Real Estate
$780,000
6313 Mockingbird St, Ventura, CA 93003
3beds
1,254sqft
Single Family Residence
Built in 1976
3,920 Square Feet Lot
$782,200 Zestimate®
$622/sqft
$3,812 Estimated rent
Home value
$782,200
$712,000 - $860,000
$3,812/mo
Zestimate® history
Owner options
List your home for rent
$3,812/mo
Rent Zestimate®
Find your next renter with Zillow Rental Manager. Plus, with online applications, you can quickly screen prospective tenants – for free.
$3,812/mo
Rent Zestimate®
Refinance and save
$5,160/mo
Est. payment
Refinancing to a lower rate could help reduce your monthly payments and save thousands over the life of the loan.
$5,160/mo
Est. payment
Explore your selling options
Work with a Zillow partner agent
Leverage their expertise and Zillow's premium Showcase listings to get your home seen by more buyers.
Get startedList with your own agent
Get your home in front of millions of buyers by listing it on Zillow.
Learn how to do itSell it yourself
Take full control of how buyers see your home on Zillow by listing For Sale by Owner (FSBO).
List your homeWhat's special
Brick fireplaceLarger backyardEnsuite bathroomNew bathroomsAttractive quartz countertopsLarge dining roomNew appliances
Zillow last checked:
Listing updated:
Listed by:
Brian Dombroski DRE #01919504 559-477-4332,
Dombroski Realty
Bought with:
Zuanita Thomas, DRE #01056689
Thomas Real Estate
Source: CRMLS,MLS#: FR25143271 Originating MLS: California Regional MLS
Originating MLS: California Regional MLSFacts & features
Interior
Bedrooms & bathrooms
- Bedrooms: 3
- Bathrooms: 2
- Full bathrooms: 2
- Main level bathrooms: 2
- Main level bedrooms: 3
Rooms
- Room types: Bedroom, Dining Room
Bedroom
- Features: All Bedrooms Down
Bathroom
- Features: Bathroom Exhaust Fan, Stone Counters, Remodeled, Tub Shower, Walk-In Shower
Kitchen
- Features: Kitchen/Family Room Combo, Quartz Counters, Remodeled, Updated Kitchen
Heating
- Central, Fireplace(s)
Cooling
- None
Appliances
- Included: Dishwasher, ENERGY STAR Qualified Water Heater, Gas Cooktop, Disposal, Gas Oven, Gas Water Heater, Ice Maker, Microwave, Refrigerator, Water To Refrigerator, Water Heater, Dryer, Washer
- Laundry: In Garage
Features
- Breakfast Bar, Ceiling Fan(s), Separate/Formal Dining Room, Open Floorplan, Pull Down Attic Stairs, Stone Counters, All Bedrooms Down
- Flooring: Tile, Vinyl
- Has fireplace: Yes
- Fireplace features: Family Room
- Common walls with other units/homes: No Common Walls
Interior area
- Total interior livable area: 1,254 sqft
Property
Parking
- Total spaces: 2
- Parking features: Garage - Attached
- Attached garage spaces: 2
Features
- Levels: One
- Stories: 1
- Entry location: Front
- Patio & porch: Brick, Concrete, Deck
- Pool features: Community, In Ground, Association
- Fencing: Block,Wood
- Has view: Yes
- View description: Neighborhood
Lot
- Size: 3,920 Square Feet
- Features: Corner Lot, Sprinklers In Front
Details
- Parcel number: 1360214150
- Zoning: RPD7U
- Special conditions: Standard
Construction
Type & style
- Home type: SingleFamily
- Property subtype: Single Family Residence
Materials
- Copper Plumbing
Condition
- Updated/Remodeled
- New construction: No
- Year built: 1976
Utilities & green energy
- Electric: Standard
- Sewer: Public Sewer
- Water: Public
- Utilities for property: Cable Connected, Electricity Connected, Natural Gas Connected, Other, Phone Connected, Sewer Connected, Water Connected
Green energy
- Energy efficient items: Water Heater
Community & HOA
Community
- Features: Street Lights, Suburban, Sidewalks, Pool
HOA
- Has HOA: Yes
- Amenities included: Sport Court, Maintenance Grounds, Pool, Recreation Room, RV Parking, Spa/Hot Tub, Tennis Court(s)
- HOA fee: $175 monthly
- HOA name: Victoria Telephone HOA
- HOA phone: 805-658-6222
Location
- Region: Ventura
Financial & listing details
- Price per square foot: $622/sqft
- Tax assessed value: $616,137
- Annual tax amount: $6,746
- Date on market: 6/26/2025
- Cumulative days on market: 70 days
- Listing terms: Cash,Conventional,Cal Vet Loan,Fannie Mae,Freddie Mac
Price history
| Date | Event | Price |
|---|---|---|
| 10/17/2025 | Sold | $780,000-0.6%$622/sqft |
Source:  CRMLS #FR25143271 Report a problem CRMLS #FR25143271 Report a problem | ||
| 9/4/2025 | Pending sale | $785,000$626/sqft |
Source: CRMLS #FR25143271 Report a problem | ||
| 8/26/2025 | Price change | $785,000-1.1%$626/sqft |
Source: CRMLS #FR25143271 Report a problem | ||
| 7/25/2025 | Price change | $794,000-3.1%$633/sqft |
Source: CRMLS #FR25143271 Report a problem | ||
| 6/26/2025 | Listed for sale | $819,000$653/sqft |
Source: CRMLS #FR25143271 Report a problem | ||
Public tax history
| Year | Property taxes | Tax assessment |
|---|---|---|
| 2025 | $6,746 | $616,137 +2% |
| 2024 | -- | $604,056 |
| 2023 | -- | -- |
| 2022 | $6,038 +95.3% | $575,000 +94.5% |
| 2021 | $3,092 +0.9% | $295,672 +1% |
| 2020 | $3,063 +1.9% | $292,642 +2% |
| 2019 | $3,007 +1.7% | $286,905 +2% |
| 2018 | $2,956 +1.9% | $281,280 +2% |
| 2017 | $2,901 +1.8% | $275,765 +2% |
| 2016 | $2,850 +1.6% | $270,359 +1.5% |
| 2015 | $2,804 +1.5% | $266,299 +2% |
| 2014 | $2,763 | $261,085 +0.5% |
| 2013 | -- | $259,907 +2% |
| 2012 | -- | $254,812 +2% |
| 2011 | -- | $249,817 +0.5% |
| 2009 | -- | $248,542 +4% |
| 2007 | -- | $238,892 +2% |
| 2006 | -- | $234,209 +2% |
| 2005 | -- | $229,618 +3.9% |
| 2003 | -- | $220,994 +2% |
| 2002 | -- | $216,662 +14% |
| 2001 | $1,953 -0.2% | $190,000 |
| 2000 | $1,957 | $190,000 |
Find assessor info on the county website
Neighborhood: Montalvo
Nearby homes
- $725,8003 bd2 ba1.4k sqft6321 Mockingbird St, Ventura, CA 93003Off Market

- $690,6002 bd2 ba1k sqft6312 Swallow St, Ventura, CA 93003Off Market
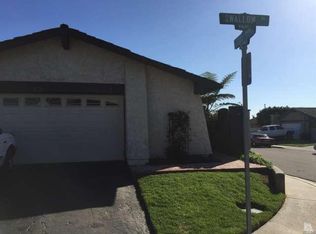
- $764,8004 bd2 ba1.5k sqft6331 Mockingbird St, Ventura, CA 93003Off Market
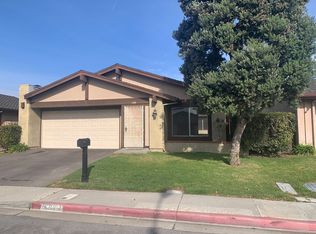
- $714,9003 bd2 ba1.2k sqft6320 Swallow St, Ventura, CA 93003Off Market

- $655,5002 bd2 ba1k sqft1261 Teal Ave, Ventura, CA 93003Off Market
- $638,5002 bd2 ba1k sqft1249 Teal Ave, Ventura, CA 93003Off Market
- $739,6003 bd2 ba1.4k sqft6330 Swallow St, Ventura, CA 93003Off Market
- $805,9004 bd2 ba1.5k sqft1237 Teal Ave, Ventura, CA 93003Off Market
Nearby schools
GreatSchools rating
- 6/10Portola Elementary SchoolGrades: K-5Distance: 0.3 mi
- 6/10Anacapa Middle SchoolGrades: 6-8Distance: 2.3 mi
- 6/10Buena High SchoolGrades: 9-12Distance: 0.8 mi
Get a cash offer in 3 minutes
Find out how much your home could sell for in as little as 3 minutes with a no-obligation cash offer.
Estimated market value
$782,200
Get a cash offer in 3 minutes
Find out how much your home could sell for in as little as 3 minutes with a no-obligation cash offer.
Estimated market value
$782,200
- California
- Ventura County
- Ventura
- 93003
- Montalvo
- 6313 Mockingbird St
Nearby cities
Nearby neighborhoods
Nearby zip codes
Other Ventura Topics
