Skip main navigation
Sold for $340,000
  • $340,000

    6313 Morocco St, Capitol Heights, MD 20743

    4beds
    1,632sqft
    Townhouse
    Built in 1955
    3,581 Square Feet Lot
    $338,900 Zestimate®
    $208/sqft
    $2,527 Estimated rent

    Home value

    $338,900

    $302,000 - $380,000

    $2,527/mo

    Zestimate® history
    Loading
    Loading...

    Owner options

    List your home for rent

    $2,527/mo

    Rent Zestimate®

    Find your next renter with Zillow Rental Manager. Plus, with online applications, you can quickly screen prospective tenants – for free.

    Learn more

    $2,527/mo

    Rent Zestimate®

    Refinance and save

    $2,152/mo

    Est. payment

    Refinancing to a lower rate could help reduce your monthly payments and save thousands over the life of the loan.

    See today's rates

    $2,152/mo

    Est. payment

    Explore your selling options

    Work with a Zillow partner agent

    Leverage their expertise and Zillow's premium Showcase listings to get your home seen by more buyers.

    Get started

    List with your own agent

    Get your home in front of millions of buyers by listing it on Zillow.

    Learn how to do it

    Sell it yourself

    Take full control of how buyers see your home on Zillow by listing For Sale by Owner (FSBO).

    List your home

    What's special

    Custom paintModern finishesTwo back patiosSparkling hardwood floorsStainless steel appliancesSpacious fenced-in yardAmple natural light
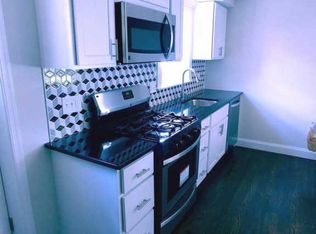
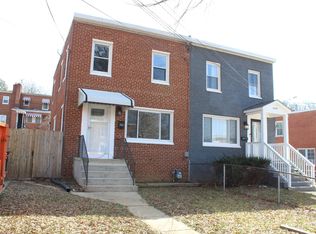
    ***CONTRACT PENDING RELEASE*** Located in Capitol Heights, 6313 Morocco Street is a three-level, semi-detached end-unit row home offering thoughtful updates and functional spaces inside and out. Originally renovated in 2017, the home features custom paint, sparkling hardwood floors, and a layout that supports both daily living and entertaining.The main level includes a welcoming living room and a separate dining area, leading into a well-appointed kitchen with granite countertops, stainless steel appliances, and generous cabinet space. Upstairs, you'll find three comfortable bedrooms with ample natural light and an updated full bathroom with modern finishes. The finished lower level provides additional flexibility with a recreation room, a 2nd full bath, a 4th bedroom and a laundry area. Outdoor living is enhanced by two back patios and a spacious, fenced-in yard—ideal for gatherings, gardening, or simply relaxing. Off-street parking adds to the convenience.Situated near major commuter routes, this home offers easy access to Capitol Heights Metro Station, as well as nearby bus lines and I-295. It's also within reach of major employers in D.C. and Prince George’s County, including Joint Base Andrews and the U.S. Census Bureau. Local amenities include shopping at Ritchie Station Marketplace, dining options along Central Avenue, and entertainment at nearby FedExField. Residents can enjoy nature and recreation at Walker Mill Regional Park or explore exhibits at the Prince George’s African American Museum.

    Zillow last checked:

    Listing updated:

    Listed by:

    Hazel Shakur 301-377-2042,

    Redfin Corp

    Bought with:

    Tierra Willard, 645738

    Keller Williams Preferred Properties

    Source: Bright MLS,MLS#: MDPG2147984MLS Logo

    Facts & features

    Interior

    Bedrooms & bathrooms
    • Bedrooms: 4
    • Bathrooms: 2
    • Full bathrooms: 2
    Primary bedroom
    • Features: Flooring - HardWood, Lighting - Ceiling, Built-in Features
    • Level: Upper
    • Area: 210 Square Feet
    • Dimensions: 15 x 14
    Bedroom 2
    • Features: Flooring - HardWood, Lighting - Ceiling
    • Level: Upper
    • Area: 70 Square Feet
    • Dimensions: 10 x 7
    Bedroom 3
    • Features: Flooring - HardWood, Lighting - Ceiling
    • Level: Upper
    • Area: 100 Square Feet
    • Dimensions: 10 x 10
    Bedroom 4
    • Level: Lower
    • Area: 110 Square Feet
    • Dimensions: 10 x 11
    Dining room
    • Features: Flooring - HardWood, Lighting - Ceiling
    • Level: Main
    • Area: 120 Square Feet
    • Dimensions: 12 x 10
    Family room
    • Features: Recessed Lighting
    • Level: Lower
    • Area: 204 Square Feet
    • Dimensions: 17 x 12
    Other
    • Features: Bathroom - Tub Shower, Lighting - Wall sconces
    • Level: Upper
    • Area: 35 Square Feet
    • Dimensions: 7 x 5
    Other
    • Features: Bathroom - Tub Shower
    • Level: Lower
    • Area: 40 Square Feet
    • Dimensions: 8 x 5
    Kitchen
    • Features: Kitchen - Electric Cooking, Granite Counters, Lighting - Ceiling
    • Level: Main
    • Area: 126 Square Feet
    • Dimensions: 18 x 7
    Laundry
    • Level: Lower
    • Area: 15 Square Feet
    • Dimensions: 3 x 5
    Living room
    • Features: Flooring - HardWood, Lighting - Ceiling, Crown Molding
    • Level: Main
    • Area: 342 Square Feet
    • Dimensions: 18 x 19
    Heating
    • Forced Air, Electric
    Cooling
    • Central Air, Electric
    Appliances
    • Included: Dishwasher, Disposal, Microwave, Water Heater, Oven/Range - Electric, Electric Water Heater
    • Laundry: Has Laundry, Laundry Room
    Features
    • Dining Area, Upgraded Countertops, Floor Plan - Traditional
    • Flooring: Hardwood, Wood
    • Basement: Full
    • Has fireplace: No
    Interior area
    • Total structure area: 1,728
    • Total interior livable area: 1,632 sqft
    • Finished area above ground: 1,152
    • Finished area below ground: 480

    Property

    Parking
    • Total spaces: 1
    • Parking features: Driveway, On Street
    • Uncovered spaces: 1
    Accessibility
    • Accessibility features: None
    Features
    • Levels: Three
    • Stories: 3
    • Patio & porch: Patio
    • Exterior features: Sidewalks
    • Pool features: None
    • Fencing: Wood,Wrought Iron,Chain Link
    Lot
    • Size: 3,581 sqft
    • Features: Corner Lot, Landscaped
    Details
    • Additional structures: Above Grade, Below Grade
    • Parcel number: 17182022838
    • Zoning: RSFA
    • Special conditions: Standard

    Construction

    Type & style
    • Home type: Townhouse
    • Architectural style: Colonial
    • Property subtype: Townhouse
    Materials
    • Brick
    • Foundation: Other
    Condition
    • Very Good
    • New construction: No
    • Year built: 1955

    Utilities & green energy

    • Sewer: Public Sewer
    • Water: Public

    Community & neighborhood

    Location
    • Region: Capitol Heights
    • Subdivision: Booker T Homes

    Other

    Other facts
    • Listing agreement: Exclusive Right To Sell
    • Listing terms: Cash,Conventional,FHA,VA Loan
    • Ownership: Fee Simple

    Price history

    DateEventPrice
    7/31/2025Sold$340,000-2.9%$208/sqft
    Source: Bright MLS #MDPG2147984 Report a problem
    7/2/2025Contingent$350,000$214/sqft
    Source: Bright MLS #MDPG2147984 Report a problem
    6/5/2025Listed for sale$350,000$214/sqft
    Source: Bright MLS #MDPG2147984 Report a problem
    4/30/2025Pending sale$350,000$214/sqft
    Source: Bright MLS #MDPG2147984 Report a problem
    4/24/2025Price change$350,000-4.9%$214/sqft
    Source: Bright MLS #MDPG2147984 Report a problem
    4/16/2025Listed for sale$368,000+66.1%$225/sqft
    Source: Bright MLS #MDPG2147984 Report a problem
    6/26/2017Sold$221,500$136/sqft
    Source: Public Record Report a problem
    6/7/2017Pending sale$221,500$136/sqft
    Source: RE/MAX GATEWAY #PG9953193 Report a problem
    6/1/2017Price change$221,500+5.5%$136/sqft
    Source: RE/MAX Gateway, LLC #PG9953193 Report a problem
    5/24/2017Pending sale$209,900$129/sqft
    Source: RE/MAX Gateway, LLC #PG9953193 Report a problem
    5/19/2017Listed for sale$209,900+199.9%$129/sqft
    Source: RE/MAX Gateway, LLC #PG9953193 Report a problem
    8/15/2012Sold$70,000+9.5%$43/sqft
    Source: Public Record Report a problem
    5/24/2012Pending sale$63,900$39/sqft
    Source: RE/MAX EXCELLENCE REALTY #PG7839471 Report a problem
    5/12/2012Listed for sale$63,900-39.1%$39/sqft
    Source: RE/MAX Excellence Realty #PG7839471 Report a problem
    10/5/2011Sold$105,000+5%$64/sqft
    Source: Public Record Report a problem
    4/1/1997Sold$100,000$61/sqft
    Source: Public Record Report a problem

    Public tax history

    YearProperty taxesTax assessment
    2025$3,901 +38%$270,400 +6.3%
    2024$2,828 +6.8%$254,300 +6.8%
    2023$2,649 $238,200
    2022$2,649 +5.9%$238,200 +5.9%
    2021$2,502 +3%$225,000 +3%
    2020$2,429 -7.6%$218,400 +23.4%
    2019$2,629 $176,933
    2018$2,629 +13.3%$176,933 +13.3%
    2017$2,321 +0.8%$156,200 +7.4%
    2016$2,302 $145,500 +7.9%
    2015$2,302 $134,800 +8.6%
    2014$2,302 $124,100
    2013-- $124,100 -6.6%
    2012-- $132,900 -43.8%
    2011-- $236,560 +10.1%
    2010-- $214,920 +11.2%
    2009-- $193,280 +12.6%
    2008-- $171,640 +14.4%
    2007-- $150,096 +16.8%
    2006-- $128,553 +20.1%
    2005-- $107,010 +6.7%
    2004-- $100,332
    2003-- $100,332 +15.4%
    2002-- $86,980 +0.4%
    2001-- $86,596

    Find assessor info on the county website

    Neighborhood: 20743

    Nearby schools

    GreatSchools rating
    Schools provided by the listing agent
    • Elementary: Highland Park
    • Middle: G. James Gholson
    • High: Fairmont Heights
    • District: Prince George's County Public Schools

    Source: Bright MLS. This data may not be complete. We recommend contacting the local school district to confirm school assignments for this home.

    Get pre-qualified for a loan
    At Zillow Home Loans, we can pre-qualify you in as little as 5 minutes with no impact to your credit score.

    An equal housing lender. NMLS #10287.