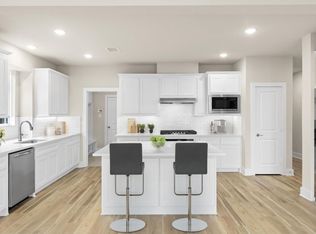
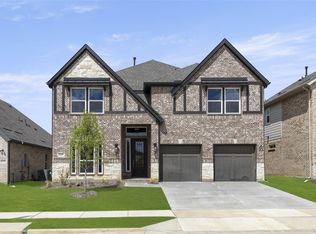
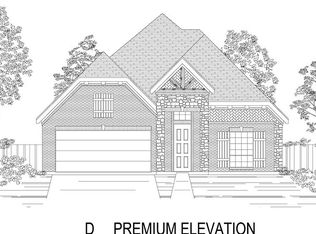
Brand-New Luxury Home | Prosper ISD | Never-Lived-In | Move-In Ready with designer upgrades 4 Beds | 3 Baths| Covered Patios | Smart Home | EV Charger | Washer/Dryer/Fridge Included Be the very first to live in this stunning, never-occupied new-construction home located in the highly sought-after Prosper ISD. Prime location within minutes of the new Costco in Prosper and HEB, with quick access to Highway 380, the Dallas North Tollway, and nearby retail, dining, and shopping. This spacious single-family residence offers 4 large bedrooms and 3 FULL bathrooms, thoughtfully designed with an open-concept layout ideal for both everyday living and entertaining. The expansive living area features a designer electric fireplace with a modern mantel and adjustable mood-lighting flames, complemented by an upgraded wall of triple glass sliding doors that open to an extended covered patio, creating a seamless indoor-outdoor living experience. The gourmet kitchen is a true centerpiece, showcasing brand-new, stainless-steel appliances, a large farmhouse sink, quartz countertops, contemporary cabinetry, a spacious walk-in pantry, and an oversized center island perfect for gatherings. Just off the main hallway, additional built-in cabinetry with quartz counters provides extra prep space, storage, and everyday convenience separate from the main kitchen. The home offers abundant storage throughout, including multiple walk-in closets with built-in storage shelves, including a guest bedroom with both his-and-her closets. A luxury laundry room featuring built-in cabinetry, and hanging rods for additional storage. The primary suite is a private retreat with oversized windows, a spacious walk-in closet with built-ins, and a spa-inspired bathroom featuring his-and-her separate vanities, a freestanding soaking tub, and a walk-in shower with floor-to-ceiling finishes. All secondary bathrooms are fully upgraded, including a hall bath with walk-in shower and built-in shower bench. An inviting highlight of the home is the abundance of natural light, including a large front-facing bay window with a built-in bench, creating a bright reading nook ideal for relaxing, home office working, or enjoying quiet moments. Additional features include: - Two extended covered outdoor patios with recessed lighting/ceiling fan - Large backyard ideal for relaxing or entertaining - Tankless water heater - Pre-wired for security system - Smart thermostat for central heating & cooling - Pre-wired for indoor and outdoor speakers, ideal for enjoying music and hosting - Upgraded lighting throughout home, including remote-controlled ceiling fans in every room - Extensive designer upgrades, including frosted interior doors for a high-end finish - Luxurious flooring throughout, including upgraded carpeting in bedrooms - EV charging - Refrigerator, washer, and dryer included Be the FIRST to call this house a home and schedule your private showing today. This home will not last! Monthly Rent: $2,895 Security Deposit: One month's rent Lease Term: 12 months minimum Utilities: Tenant pays all utilities Lawn Care: Tenant responsible for yard maintenance HOA: Landlord pays HOA fees; tenant must follow HOA rules Smoking: No smoking anywhere inside the property Occupancy: Single-family occupancy only; no sub-leasing Pets: Allowed with landlord approval Renter's Insurance: Required before move-in (Landlord listed as interested party)
This property is not currently displayed as for sale or rent on Zillow. This may be different from what's on other websites or public sources.