RENOVATED, large and spacious ranch on an expansive and beautiful quarter acre lot, in a well established neighborhood. Over 1540 square-foot of living space allowing you to have the best of both an open concept, and functional living spaces. House feature heat pump for both HEATING AND COOLING, new engineered hardwood floors with new baseboards, a BRAND NEW 50 year roof with a transferable warranty and a 10 year labor warranty (PAPERWORK AVAILABLE). The stunner also includes new stainless steel appliances, tile flooring and quartz countertops in the bathrooms, new lighting and electrical work installed throughout Living Room and bonus room -that can easily be turned into a Mother-in-law guest quarter. Freshly painted interior is as refreshing as the natural daylight in every corner of this house. The large, beautiful backyard offers a covered patio for the fall and winter nights, and a HUGE backyard fit for an entertainer’s dream during the summer and spring.
Sold
$506,500
6313 NE 69th Cir, Vancouver, WA 98661
3beds
1,546sqft
Residential, Single Family Residence
Built in 1975
10,454 Square Feet Lot
$520,800 Zestimate®
$328/sqft
$2,391 Estimated rent
Home value
$520,800
$495,000 - $547,000
$2,391/mo
Zestimate® history
Owner options
List your home for rent
$2,391/mo
Rent Zestimate®
Find your next renter with Zillow Rental Manager. Plus, with online applications, you can quickly screen prospective tenants – for free.
$2,391/mo
Rent Zestimate®
Refinance and save
$3,097/mo
Est. payment
Refinancing to a lower rate could help reduce your monthly payments and save thousands over the life of the loan.
$3,097/mo
Est. payment
Explore your selling options
Work with a Zillow partner agent
Leverage their expertise and Zillow's premium Showcase listings to get your home seen by more buyers.
Get startedList with your own agent
Get your home in front of millions of buyers by listing it on Zillow.
Learn how to do itSell it yourself
Take full control of how buyers see your home on Zillow by listing For Sale by Owner (FSBO).
List your homeWhat's special
Covered patioHuge backyardNew engineered hardwood floorsTile flooringFunctional living spacesElectrical workNew stainless steel appliances
Zillow last checked:
Listing updated:
Listed by:
Amil Haddad 360-852-5910,
Century 21 North Homes Realty
Bought with:
Nichole Robison, 140894
Premiere Property Group, LLC
Source: RMLS (OR),MLS#: 24061787
Facts & features
Interior
Bedrooms & bathrooms
- Bedrooms: 3
- Bathrooms: 2
- Full bathrooms: 2
- Main level bathrooms: 2
Rooms
- Room types: Bedroom 2, Bedroom 3, Dining Room, Family Room, Kitchen, Living Room, Primary Bedroom
Primary bedroom
- Level: Main
Bedroom 2
- Level: Main
Bedroom 3
- Level: Main
Dining room
- Level: Main
Family room
- Level: Main
Kitchen
- Level: Main
Living room
- Level: Main
Heating
- Heat Pump
Cooling
- Heat Pump
Appliances
- Included: Built-In Range, Dishwasher, Disposal, Electric Water Heater
- Laundry: Laundry Room
Features
- Ceiling Fan(s), Quartz
- Flooring: Tile, Wall to Wall Carpet
- Number of fireplaces: 1
- Fireplace features: Wood Burning
Interior area
- Total structure area: 1,546
- Total interior livable area: 1,546 sqft
Property
Parking
- Total spaces: 2
- Parking features: Driveway, On Street, Attached
- Attached garage spaces: 2
- Has uncovered spaces: Yes
Features
- Levels: One
- Stories: 1
- Patio & porch: Patio, Porch
- Exterior features: Yard
- Fencing: Fenced
Lot
- Size: 10,454 Square Feet
- Features: Level, Sloped, SqFt 10000 to 14999
Details
- Additional structures: ToolShed
- Parcel number: 106513102
Construction
Type & style
- Home type: SingleFamily
- Architectural style: Ranch
- Property subtype: Residential, Single Family Residence
Materials
- Wood Siding
- Roof: Composition
Condition
- Resale
- New construction: No
- Year built: 1975
Utilities & green energy
- Sewer: Public Sewer
- Water: Public
Community & HOA
HOA
- Has HOA: No
Location
- Region: Vancouver
Financial & listing details
- Price per square foot: $328/sqft
- Tax assessed value: $460,383
- Annual tax amount: $4,332
- Date on market: 10/17/2024
- Cumulative days on market: 18 days
- Listing terms: Cash,Conventional,FHA,VA Loan
Price history
| Date | Event | Price |
|---|---|---|
| 11/22/2024 | Sold | $506,500-0.3%$328/sqft |
Source:  RMLS (OR) #24061787 Report a problem RMLS (OR) #24061787 Report a problem | ||
| 10/29/2024 | Price change | $508,000-3.2%$329/sqft |
Source: RMLS (OR) #24061787 Report a problem | ||
| 10/17/2024 | Listed for sale | $524,888+13.4%$340/sqft |
Source: RMLS (OR) #24061787 Report a problem | ||
| 1/18/2022 | Sold | $462,900$299/sqft |
Source: RMLS (OR) #21431221 Report a problem | ||
| 12/19/2021 | Pending sale | $462,900$299/sqft |
Source: RMLS (OR) #21431221 Report a problem | ||
| 12/19/2021 | Listed for sale | $462,900+0%$299/sqft |
Source: Zillow Offers Report a problem | ||
| 9/2/2021 | Sold | $462,702$299/sqft |
Source: Public Record Report a problem | ||
Public tax history
| Year | Property taxes | Tax assessment |
|---|---|---|
| 2024 | $4,599 +6.2% | $460,383 +0.5% |
| 2023 | $4,332 +10.8% | $457,950 +2.6% |
| 2022 | $3,911 +4.2% | $446,449 +18.1% |
| 2021 | $3,751 +10.6% | $378,055 +11.1% |
| 2020 | $3,393 | $340,309 +7.5% |
| 2019 | $3,393 +8.9% | $316,558 +4.8% |
| 2018 | $3,115 -6.1% | $302,100 +12.9% |
| 2017 | $3,317 +16.2% | $267,626 +10.7% |
| 2016 | $2,855 +3.4% | $241,857 +11.4% |
| 2015 | $2,761 +7% | $217,118 +13.8% |
| 2014 | $2,580 | $190,815 +13.6% |
| 2013 | $2,580 +9.2% | $167,988 +11% |
| 2012 | $2,362 +3.7% | $151,343 -9.4% |
| 2011 | $2,278 +0.4% | $167,017 |
| 2010 | $2,269 +0.9% | $167,017 -9.7% |
| 2009 | $2,248 | $184,900 -15.2% |
| 2008 | -- | $218,100 |
| 2007 | -- | $218,100 +51.1% |
| 2005 | -- | $144,300 |
| 2004 | -- | $144,300 +10.5% |
| 2001 | $1,811 +1.4% | $130,600 +4.9% |
| 2000 | $1,787 | $124,500 |
Find assessor info on the county website
Neighborhood: Walnut Grove
Nearby homes
- $510,4003 bd2 ba1.9k sqft6309 NE 69th Cir, Vancouver, WA 98661Off Market
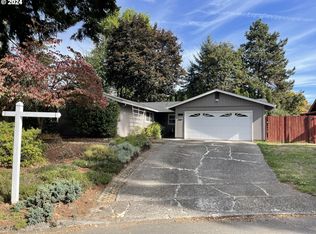
- $492,2053 bd2 ba1.5k sqft6312 NE 69th Cir, Vancouver, WA 98661Sold
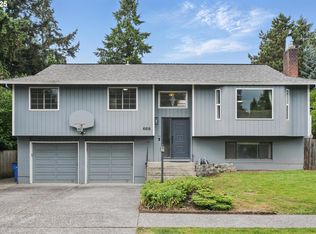
- $505,0004 bd3 ba2k sqft6816 NE 65th Ave, Vancouver, WA 98661Sold
- $434,0003 bd2 ba1.2k sqft6810 NE 65th Ave, Vancouver, WA 98661Off Market
- $484,0003 bd1 ba1.5k sqft6314 NE 68th St, Vancouver, WA 98661Off Market
- $496,9003 bd2 ba1.2k sqft6900 NE 65th Ave, Vancouver, WA 98661Off Market
- $503,1003 bd2 ba1.4k sqft6308 NE 68th St, Vancouver, WA 98661Off Market
- $481,2003 bd2 ba1.4k sqft6813 NE 63rd Ave, Vancouver, WA 98661Off Market
Nearby schools
GreatSchools rating
- 2/10Walnut Grove Elementary SchoolGrades: K-5Distance: 0.6 mi
- 2/10Gaiser Middle SchoolGrades: 6-8Distance: 2.2 mi
- 1/10Fort Vancouver High SchoolGrades: 9-12Distance: 2.5 mi
Schools provided by the listing agent
- Elementary: Walnut Grove
- Middle: Gaiser
- High: Fort Vancouver
Source: RMLS (OR). This data may not be complete. We recommend contacting the local school district to confirm school assignments for this home.
Get a cash offer in 3 minutes
Find out how much your home could sell for in as little as 3 minutes with a no-obligation cash offer.
Estimated market value
$520,800
Get a cash offer in 3 minutes
Find out how much your home could sell for in as little as 3 minutes with a no-obligation cash offer.
Estimated market value
$520,800
- Washington
- Clark County
- Vancouver
- 98661
- Walnut Grove
- 6313 NE 69th Cir
Nearby cities
Nearby neighborhoods
Nearby zip codes
Other Vancouver Topics
