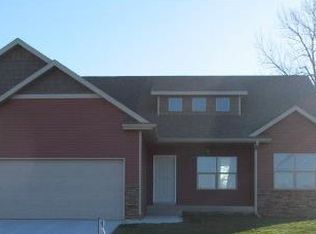
Hubbell Homes Fostoria floor plan with views of the countryside and backing to a tree line. This walkout home has over 2,800 SF of total finish. The main level boasts 1,965 of living space with 3 bedrooms, 2 bathrooms and a spacious open concept. Kitchen features quartz countertops, center island, and pantry. The primary suite with box ceiling, bathroom with double vanity, linen closet, separate lavatory, and walk in closet. You can access the laundry room from your walk-in closest or the entry area from the garage. The walkout lower level is finished with an additional bedroom, bathroom, family room, & wet bar. Includes a passive radon mitigation system & testing, video doorbell, 30 yr basement waterproof warranty, architectural shingles, ice & water shield, Kohler fixtures & more. LOWER TAXES?..$1,750 in closing cost w/Preferred Lender.
This property is not currently displayed as for sale or rent on Zillow. This may be different from what's on other websites or public sources.