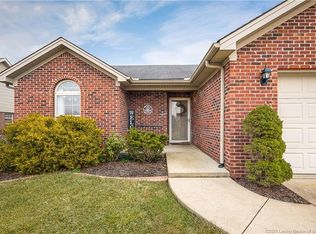
METICULOUSLY MAINTAINED and MOVE-IN READY, CORNER LOT! Loads of UPDATES, including NEW ROOF in 2022, NEW HOT WATER HEATER in August 2023, New NUVO Duo WATER FILTER & SOFTENER, NEW Amana HVAC with AprilAire Electrostatic filter with Humidifier in 2022, New SAMSUNG APPLIANCES IN 2022, NEW PELLA PATIO DOOR, NEW MOEN BRUSHED NICKEL FIXTURES IN KITCHEN AND BATHROOMS, All Ceiling Fans replaced in 2021, LVP FLOORING THROUGHOUT the entire home (except stairs to Bonus Room) in 2021, New KENMORE WASHER & DRYER, AND Seller is leaving the 65" VISIO TV for the new owner! This home is TRULY READY for you to simply move into with PEACE OF MIND. The backyard is FULLY FENCED and has a 10x14 SHED to provide you with extra storage space. Stone landscaping installed in 2022. Step inside to be greeted by an open and inviting living area that flows effortlessly to the spacious eat-in kitchen appointed with new appliances. Down the hall, the main bedroom with tray ceiling has all the room you need at 12x14 and can easily host a king-side bed. The walk-in closet is quite generous and the private en-suite includes a linen closet for extra storage. Upstairs the 23x12 BONUS ROOM has endless possibilites!! 4th bedroom, Office Space, Recreational Area, Play Room, whatever your heart desires! As an added bonus, Skyline Acres neighborhood has a lake and picnic area where you can enjoy fishing or simply being outdoors. Don't miss your opportunity to make this HOME!!
Sold for $299,747
$299,747
6313 Northern Lights Drive, Charlestown, IN 47111
4beds
1,928sqft
Single Family Residence
Built in 2008
0.28 Acres Lot
$317,700 Zestimate®
$155/sqft
$2,157 Estimated rent
Home value
$317,700
$302,000 - $334,000
$2,157/mo
Zestimate® history
Owner options
List your home for rent
$2,157/mo
Rent Zestimate®
Find your next renter with Zillow Rental Manager. Plus, with online applications, you can quickly screen prospective tenants – for free.
$2,157/mo
Rent Zestimate®
Refinance and save
$1,927/mo
Est. payment
Refinancing to a lower rate could help reduce your monthly payments and save thousands over the life of the loan.
$1,927/mo
Est. payment
Explore your selling options
Work with a Zillow partner agent
Leverage their expertise and Zillow's premium Showcase listings to get your home seen by more buyers.
Get startedList with your own agent
Get your home in front of millions of buyers by listing it on Zillow.
Learn how to do itSell it yourself
Take full control of how buyers see your home on Zillow by listing For Sale by Owner (FSBO).
List your homeWhat's special
Zillow last checked:
Listing updated:
Listed by:
Laura Elizabeth Watkins,
Watkins Real Estate Solutions
Bought with:
Becca Potter, RB14048694
RE/MAX FIRST
Source: SIRA,MLS#: 2024010508 Originating MLS: Southern Indiana REALTORS Association
Originating MLS: Southern Indiana REALTORS AssociationFacts & features
Interior
Bedrooms & bathrooms
- Bedrooms: 4
- Bathrooms: 2
- Full bathrooms: 2
Rooms
- Room types: Bonus Room
Primary bedroom
- Description: Flooring: Luxury Vinyl,Luxury VinylPlank
- Level: First
- Dimensions: 14 x 12
Bedroom
- Description: Flooring: Luxury Vinyl,Luxury VinylPlank
- Level: First
- Dimensions: 13 x 10
Bedroom
- Description: Flooring: Luxury Vinyl,Luxury VinylPlank
- Level: First
- Dimensions: 13 x 10
Bedroom
- Description: Flooring: Vinyl
- Level: Second
- Dimensions: 23 x 12
Other
- Description: Flooring: Tile
- Level: First
Other
- Description: Flooring: Tile
- Level: First
Kitchen
- Description: Eat-In Kitchen with Dining Area,Flooring: Tile
- Level: First
- Dimensions: 10 x 20
Living room
- Description: Flooring: Luxury Vinyl,Luxury VinylPlank
- Level: First
- Dimensions: 15 x 19
Heating
- Forced Air
Cooling
- Central Air
Appliances
- Included: Dryer, Dishwasher, Microwave, Oven, Range, Refrigerator, Self Cleaning Oven, Water Softener, Washer
- Laundry: Main Level, Laundry Room
Features
- Ceiling Fan(s), Eat-in Kitchen, Bath in Primary Bedroom, Main Level Primary, Open Floorplan, Cable TV, Vaulted Ceiling(s)
- Windows: Blinds, Thermal Windows
- Has basement: No
- Has fireplace: No
Interior area
- Total structure area: 1,928
- Total interior livable area: 1,928 sqft
- Finished area above ground: 1,928
- Finished area below ground: 0
Property
Parking
- Total spaces: 2
- Parking features: Attached, Garage, Garage Door Opener
- Attached garage spaces: 2
Features
- Levels: One and One Half
- Stories: 1.5
- Exterior features: Fence, Landscaping
- Fencing: Yard Fenced
Lot
- Size: 0.28 Acres
- Features: Corner Lot
Details
- Additional structures: Shed(s)
- Parcel number: 104409100230000042
Construction
Type & style
- Home type: SingleFamily
- Architectural style: One and One Half Story
- Property subtype: Single Family Residence
Materials
- Brick, Frame
- Foundation: Slab
- Roof: Shingle
Condition
- Resale
- New construction: No
- Year built: 2008
Utilities & green energy
- Sewer: Public Sewer
- Water: Connected, Public
Community & HOA
Community
- Features: Lake
- Subdivision: Skyline Acres
HOA
- Has HOA: Yes
- Amenities included: Water
- HOA fee: $65 annually
Location
- Region: Charlestown
Financial & listing details
- Price per square foot: $155/sqft
- Tax assessed value: $282,300
- Annual tax amount: $2,658
- Date on market: 8/31/2024
- Cumulative days on market: 41 days
- Listing terms: Cash,Conventional,FHA,VA Loan
Price history
| Date | Event | Price |
|---|---|---|
| 10/11/2024 | Sold | $299,747$155/sqft |
Source:  SIRA #2024010508 Report a problem SIRA #2024010508 Report a problem | ||
| 9/15/2024 | Pending sale | $299,747$155/sqft |
Source: SIRA #2024010508 Report a problem | ||
| 9/1/2024 | Listed for sale | $299,747+5.2%$155/sqft |
Source: SIRA #2024010508 Report a problem | ||
| 8/24/2024 | Listing removed | -- |
Source: Owner Report a problem | ||
| 8/5/2024 | Listed for sale | $285,000-1.7%$148/sqft |
Source: Owner Report a problem | ||
| 8/8/2023 | Listing removed | -- |
Source: Owner Report a problem | ||
| 6/4/2023 | Pending sale | $289,999$150/sqft |
Source: Owner Report a problem | ||
| 5/30/2023 | Listed for sale | $289,999+18.1%$150/sqft |
Source: Owner Report a problem | ||
| 11/12/2021 | Sold | $245,500+2.3%$127/sqft |
Source: Agent Provided Report a problem | ||
| 8/26/2021 | Pending sale | $239,900$124/sqft |
Source: Owner Report a problem | ||
| 8/17/2021 | Listed for sale | $239,900$124/sqft |
Source: Owner Report a problem | ||
Public tax history
| Year | Property taxes | Tax assessment |
|---|---|---|
| 2025 | $2,779 +5.9% | $282,300 +1.6% |
| 2024 | $2,624 +15% | $277,900 +6.1% |
| 2023 | $2,282 +37.3% | $261,900 +14.6% |
| 2022 | $1,662 +2% | $228,500 +22.5% |
| 2021 | $1,629 +2% | $186,600 +8.9% |
| 2020 | $1,597 -9.1% | $171,400 +7.1% |
| 2019 | $1,757 +7.7% | $160,000 -6.8% |
| 2018 | $1,632 +5% | $171,700 +7.9% |
| 2017 | $1,554 | $159,200 +5.2% |
| 2016 | $1,554 +2.1% | $151,400 +4.8% |
| 2014 | $1,522 +12.2% | $144,500 +9.3% |
| 2013 | $1,356 -0.1% | $132,200 -2.6% |
| 2012 | $1,357 +1.3% | $135,700 +1.3% |
| 2011 | $1,339 -2.8% | $133,900 -2.8% |
| 2010 | $1,378 +2.8% | $137,800 +2.8% |
| 2009 | $1,340 | $134,000 |
Find assessor info on the county website
Neighborhood: 47111
Nearby homes
- $269,9003 bd2 ba1.3k sqft6311 Northern Lights Dr, Charlestown, IN 47111Sold

- $279,1003 bd2 ba1.4k sqft6314 Northern Lights Dr, Charlestown, IN 47111Off Market
- $335,1004 bd3 ba1.4k sqft6309 Northern Lights Dr, Charlestown, IN 47111Off Market

- $280,9003 bd2 ba1.4k sqft6215 Aurora Ave, Charlestown, IN 47111Off Market
- $257,6003 bd2 ba1.2k sqft6312 Northern Lights Dr, Charlestown, IN 47111Off Market
- $292,0003 bd2 ba1.6k sqft6200 Aurora Ave, Charlestown, IN 47111Off Market
- $310,0003 bd2 ba2.1k sqft6202 Aurora Ave, Charlestown, IN 47111Sold
- $260,4003 bd2 ba1.2k sqft6310 Northern Lights Dr, Charlestown, IN 47111Off Market
Nearby schools
GreatSchools rating
- 7/10Utica Elementary SchoolGrades: PK-5Distance: 4.4 mi
- 5/10River Valley Middle SchoolGrades: 6-8Distance: 4.9 mi
- 4/10Jeffersonville High SchoolGrades: 9-12Distance: 5.6 mi


Get pre-qualified for a loan
At Zillow Home Loans, we can pre-qualify you in as little as 5 minutes with no impact to your credit score.An equal housing lender. NMLS #10287.
Sell for more on Zillow
Get a Zillow Showcase℠ listing at no additional cost and you could sell for .
$317,700
2% more
+$6,354
With Zillow Showcase(estimated)
$324,054
- Indiana
- Clark County
- Charlestown
- 47111
- 6313 Northern Lights Drive
Nearby cities
Nearby zip codes
Other Charlestown Topics
