Amazingly remodeled GREENS COMMUNITY 4-bedroom, 3-bath home situated on a huge lot in a quiet, unique neighborhood surrounded by custom homes with no HOA. This beautifully updated property offers excellent proximity to major highways, making commuting, shopping, and dining convenient. The home features hardwood floors throughout, updated windows, and all popcorn ceilings removed for a clean, modern feel. The spacious kitchen includes a breakfast bar, stylish white cabinetry, built-in desk workspace, stainless steel appliances, gorgeous quartz countertops, and a huge walk-in pantry. The layout flows seamlessly into the living and dining areas, creating an ideal space for gatherings. Relax in the oversized living room with a wood-burning fireplace or spend time with family in the additional family room featuring a built-in wet bar, perfect for hosting. Designated office space perfect for a work from home situation and don't miss the bright sunroom filled with natural light and perfect for enjoying your morning coffee, reading or creating another relaxing sitting area. Step outside to enjoy an extra-long driveway and two incredible outdoor living spaces, including a covered cedar patio pergola with stone patio and a covered side patio with pull-down sunshades overlooking a beautiful flower garden—perfect for relaxing or entertaining. And if you like golf, this is the perfect spot for you! several courses just minutes away. Major updates include a new fence, sprinkler system, updated electrical panel, garage door opener, hot water heater, windows, and two AC units. Please see extensive upgrade list in Transaction Docs. This move-in-ready home combines thoughtful upgrades, a fantastic lot, and a rare neighborhood setting. Schedule your showing today!
Sold
Price Unknown
6313 O'Ryans Cir, Garland, TX 75044
4beds
2,770sqft
Single Family Residence
Built in 1985
0.42 Acres Lot
$558,000 Zestimate®
$--/sqft
$2,958 Estimated rent
Home value
$558,000
$513,000 - $608,000
$2,958/mo
Zestimate® history
Owner options
List your home for rent
$2,958/mo
Rent Zestimate®
Find your next renter with Zillow Rental Manager. Plus, with online applications, you can quickly screen prospective tenants – for free.
$2,958/mo
Rent Zestimate®
Refinance and save
Refinancing to a lower rate could help reduce your monthly payments and save thousands over the life of the loan.
Explore your selling options
Work with a Zillow partner agent
Leverage their expertise and Zillow's premium Showcase listings to get your home seen by more buyers.
Get startedList with your own agent
Get your home in front of millions of buyers by listing it on Zillow.
Learn how to do itSell it yourself
Take full control of how buyers see your home on Zillow by listing For Sale by Owner (FSBO).
List your homeWhat's special
Clean modern feelStylish white cabinetryNew fenceDesignated office spaceHuge lotBeautiful flower gardenHardwood floors throughout
Zillow last checked:
Listing updated:
Listed by:
Beth Record 0596122 214-519-4035,
Monument Realty 214-705-7827
Bought with:
Robin Mccoy
Keller Williams Urban Dallas
Source: NTREIS,MLS#: 21199000
Facts & features
Interior
Bedrooms & bathrooms
- Bedrooms: 4
- Bathrooms: 3
- Full bathrooms: 3
Primary bedroom
- Features: Built-in Features, Ceiling Fan(s), Dual Sinks, Garden Tub/Roman Tub, Separate Shower, Walk-In Closet(s)
- Level: First
- Dimensions: 16 x 15
Primary bedroom
- Features: Ceiling Fan(s), Separate Shower, Walk-In Closet(s)
- Level: First
- Dimensions: 14 x 17
Bedroom
- Features: Ceiling Fan(s)
- Level: First
- Dimensions: 12 x 11
Bedroom
- Features: Ceiling Fan(s)
- Level: First
- Dimensions: 11 x 10
Breakfast room nook
- Features: Built-in Features
- Level: First
- Dimensions: 12 x 17
Family room
- Features: Ceiling Fan(s)
- Level: First
- Dimensions: 19 x 13
Kitchen
- Features: Breakfast Bar, Built-in Features, Eat-in Kitchen, Pantry, Stone Counters, Walk-In Pantry
- Level: First
- Dimensions: 11 x 19
Living room
- Features: Ceiling Fan(s)
- Level: First
- Dimensions: 19 x 19
Office
- Features: Ceiling Fan(s)
- Level: First
- Dimensions: 10 x 11
Sunroom
- Level: First
- Dimensions: 12 x 8
Heating
- Central, Natural Gas
Cooling
- Central Air, Ceiling Fan(s), Electric
Appliances
- Included: Some Gas Appliances, Dishwasher, Electric Cooktop, Electric Oven, Disposal, Microwave, Plumbed For Gas
- Laundry: Washer Hookup, Dryer Hookup, Laundry in Utility Room
Features
- Decorative/Designer Lighting Fixtures, Eat-in Kitchen, High Speed Internet, In-Law Floorplan, Multiple Master Suites, Open Floorplan, Pantry, Cable TV, Vaulted Ceiling(s), Natural Woodwork, Walk-In Closet(s)
- Flooring: Engineered Hardwood, Tile
- Windows: Window Coverings
- Has basement: No
- Number of fireplaces: 1
- Fireplace features: Gas Starter, Masonry, Wood Burning
Interior area
- Total interior livable area: 2,770 sqft
Property
Parking
- Total spaces: 3
- Parking features: Alley Access, Door-Single, Driveway, Garage, Garage Door Opener, Garage Faces Rear
- Attached garage spaces: 2
- Carport spaces: 1
- Covered spaces: 3
- Has uncovered spaces: Yes
Features
- Levels: One
- Stories: 1
- Patio & porch: Covered
- Exterior features: Fire Pit, Private Entrance, Private Yard, Rain Gutters
- Pool features: None
- Fencing: Wood
Lot
- Size: 0.42 Acres
- Features: Back Yard, Cul-De-Sac, Interior Lot, Lawn, Landscaped, Level, Subdivision, Sprinkler System, Few Trees
Details
- Parcel number: 26254750040150000
Construction
Type & style
- Home type: SingleFamily
- Architectural style: Traditional,Detached
- Property subtype: Single Family Residence
Materials
- Brick
- Foundation: Slab
- Roof: Composition
Condition
- Year built: 1985
Utilities & green energy
- Sewer: Public Sewer
- Water: Public
- Utilities for property: Natural Gas Available, Phone Available, Sewer Available, Separate Meters, Underground Utilities, Water Available, Cable Available
Community & HOA
Community
- Features: Sidewalks
- Subdivision: Greens
HOA
- Has HOA: No
Location
- Region: Garland
Financial & listing details
- Tax assessed value: $448,620
- Annual tax amount: $10,743
- Date on market: 3/5/2026
- Cumulative days on market: 37 days
Price history
| Date | Event | Price |
|---|---|---|
| 5/7/2026 | Sold | -- |
Source: NTREIS #21199000 Report a problem | ||
| 5/5/2026 | Pending sale | $559,900$202/sqft |
Source: NTREIS #21199000 Report a problem | ||
| 4/11/2026 | Contingent | $559,900$202/sqft |
Source: NTREIS #21199000 Report a problem | ||
| 3/5/2026 | Listed for sale | $559,900$202/sqft |
Source: NTREIS #21199000 Report a problem | ||
Public tax history
| Year | Property taxes | Tax assessment |
|---|---|---|
| 2025 | $940 +11.3% | $448,620 |
| 2024 | $844 +8.3% | $448,620 +7.7% |
| 2023 | $780 -8% | $416,450 |
| 2022 | $848 +4.5% | $416,450 +51.6% |
| 2021 | $811 -2.1% | $274,730 |
| 2020 | $829 -0.6% | $274,730 |
| 2019 | $834 -2.6% | $274,730 |
| 2018 | $856 -79.9% | $274,730 |
| 2017 | $4,251 +5.2% | $274,730 +17% |
| 2016 | $4,042 +1.2% | $234,820 +9.2% |
| 2015 | $3,994 | $215,010 |
| 2014 | $3,994 | $215,010 |
| 2013 | -- | -- |
| 2012 | -- | -- |
| 2011 | -- | -- |
| 2010 | -- | -- |
| 2009 | -- | -- |
| 2008 | -- | -- |
| 2007 | -- | -- |
| 2005 | -- | -- |
| 2004 | -- | -- |
| 2003 | -- | -- |
| 2002 | -- | -- |
| 2001 | -- | -- |
Find assessor info on the county website
Neighborhood: Greens
Nearby homes
- $468,3003 bd2 ba2.2k sqft6309 O'Ryans Cir, Garland, TX 75044Off Market
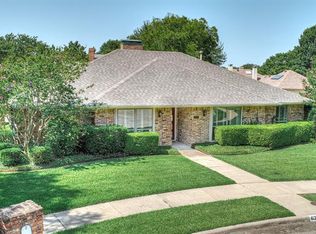
- $547,8003 bd2 ba2.8k sqft6312 O'Ryans Cir, Garland, TX 75044Off Market
- $473,1004 bd2 ba2.7k sqft1410 Waterford Pl, Garland, TX 75044Off Market
- $497,1003 bd2 ba2.9k sqft6318 Dublin Dr, Garland, TX 75044Off Market
- $438,1003 bd3 ba2.3k sqft6314 Dublin Dr, Garland, TX 75044Off Market
- $484,9003 bd3 ba2.6k sqft1406 Waterford Pl, Garland, TX 75044Off Market
- $492,1003 bd2 ba2.6k sqft1414 Waterford Pl, Garland, TX 75044Off Market
- $422,5004 bd2 ba2.1k sqft6308 O'Ryans Cir, Garland, TX 75044Off Market
Nearby schools
GreatSchools rating
- 9/10Luna Elementary SchoolGrades: PK-5Distance: 0.2 mi
- 7/10B G Hudson Middle SchoolGrades: 6-8Distance: 2.4 mi
- NAGilbreath-Reed Career And Technical CenterGrades: 11-12Distance: 1.6 mi
Schools provided by the listing agent
- District: Garland ISD
Source: NTREIS. This data may not be complete. We recommend contacting the local school district to confirm school assignments for this home.
Get a cash offer in 3 minutes
Find out how much your home could sell for in as little as 3 minutes with a no-obligation cash offer.
Estimated market value
$558,000
Get a cash offer in 3 minutes
Find out how much your home could sell for in as little as 3 minutes with a no-obligation cash offer.
Estimated market value
$558,000
- Texas
- Dallas County
- Garland
- 75044
- Greens
- 6313 O'Ryans Cir
Nearby cities
Nearby neighborhoods
Nearby zip codes
Other Garland Topics
