Location! Location! Location! Discover serene living in this charming 3-bedroom, 1.5-bathroom townhome located in the highly sought-after London Towne West community of Centreville. Nestled just off Stone Rd., this vibrant neighborhood offers ample green spaces, playgrounds, sports courts, trails, and picnic areas. Enjoy the convenience of two dedicated parking spaces, a large fenced backyard, and modern upgrades like fresh paint and new appliances, including a brand-new stove. Perfect for commuters, this home is just minutes from major routes (I-66, 28, 29, 50), a metro bus commuter lot, and only 15 minutes from Dulles International Airport. Shopping centers, restaurants, gyms, and essential services are all within easy reach. Seize this incredible opportunity to own a home in a community that blends convenience, natural beauty, and a thriving neighborhood atmosphere. Don't wait—make this your new home today!
Sold for $423,500
$423,500
6313 Prince Way, Centreville, VA 20120
3beds
1,160sqft
Townhouse
Built in 1982
1,400 Square Feet Lot
$456,600 Zestimate®
$365/sqft
$2,617 Estimated rent
Home value
$456,600
$434,000 - $479,000
$2,617/mo
Zestimate® history
Owner options
List your home for rent
$2,617/mo
Rent Zestimate®
Find your next renter with Zillow Rental Manager. Plus, with online applications, you can quickly screen prospective tenants – for free.
$2,617/mo
Rent Zestimate®
Refinance and save
$2,731/mo
Est. payment
Refinancing to a lower rate could help reduce your monthly payments and save thousands over the life of the loan.
$2,731/mo
Est. payment
Explore your selling options
Work with a Zillow partner agent
Leverage their expertise and Zillow's premium Showcase listings to get your home seen by more buyers.
Get startedList with your own agent
Get your home in front of millions of buyers by listing it on Zillow.
Learn how to do itSell it yourself
Take full control of how buyers see your home on Zillow by listing For Sale by Owner (FSBO).
List your homeWhat's special
Zillow last checked:
Listing updated:
Listed by:
Tyler Nguyen 703-574-1033,
EXP Realty, LLC,
Listing Team: Tyler Nguyen & Associates, Co-Listing Agent: Kelvin Nguyen 540-999-8464,
EXP Realty, LLC
Bought with:
Laura Bailey, 0225058438
Coldwell Banker Realty
Source: Bright MLS,MLS#: VAFX2202856
Facts & features
Interior
Bedrooms & bathrooms
- Bedrooms: 3
- Bathrooms: 2
- Full bathrooms: 1
- 1/2 bathrooms: 1
- Main level bathrooms: 1
Rooms
- Room types: Living Room, Dining Room, Primary Bedroom, Bedroom 2, Bedroom 3, Kitchen
Basement
- Area: 0
Heating
- Heat Pump, Electric
Cooling
- Central Air, Ceiling Fan(s), Electric
Appliances
- Included: Dryer, Disposal, Dishwasher, Oven/Range - Electric, Refrigerator, Washer, Electric Water Heater
Features
- Kitchen - Table Space, Dining Area, Eat-in Kitchen, Open Floorplan
- Doors: Sliding Glass
- Windows: Window Treatments
- Has basement: No
- Has fireplace: No
Interior area
- Total structure area: 1,160
- Total interior livable area: 1,160 sqft
- Finished area above ground: 1,160
- Finished area below ground: 0
Property
Parking
- Parking features: Other
Accessibility
- Accessibility features: None
Features
- Levels: Two
- Stories: 2
- Patio & porch: Deck
- Pool features: None
- Fencing: Back Yard
Lot
- Size: 1,400 Square Feet
Details
- Additional structures: Above Grade, Below Grade
- Parcel number: 0534 06 0007
- Zoning: 180
- Special conditions: Standard
Construction
Type & style
- Home type: Townhouse
- Architectural style: Colonial
- Property subtype: Townhouse
Materials
- Aluminum Siding
- Foundation: Permanent
Condition
- New construction: No
- Year built: 1982
Utilities & green energy
- Sewer: Public Sewer
- Water: Public
- Utilities for property: Cable Available
Community & HOA
Community
- Subdivision: London Town West
HOA
- Has HOA: Yes
- HOA fee: $88 monthly
- HOA name: SEQUOIA MANAGEMENT
Location
- Region: Centreville
Financial & listing details
- Price per square foot: $365/sqft
- Tax assessed value: $372,780
- Annual tax amount: $4,318
- Date on market: 9/19/2024
- Listing agreement: Exclusive Right To Sell
- Listing terms: Conventional,FHA,VA Loan,Other
- Ownership: Fee Simple
Price history
| Date | Event | Price |
|---|---|---|
| 11/12/2024 | Sold | $423,500+0.8%$365/sqft |
Source:  Bright MLS #VAFX2202856 Report a problem Bright MLS #VAFX2202856 Report a problem | ||
| 10/16/2024 | Contingent | $420,000$362/sqft |
Source: Bright MLS #VAFX2202856 Report a problem | ||
| 9/20/2024 | Listed for sale | $420,000+58.5%$362/sqft |
Source: Bright MLS #VAFX2202856 Report a problem | ||
| 6/8/2017 | Sold | $265,000$228/sqft |
Source: Public Record Report a problem | ||
| 4/20/2017 | Pending sale | $265,000$228/sqft |
Source: Long & Foster Real Estate, Inc. #FX9914867 Report a problem | ||
| 4/13/2017 | Listed for sale | $265,000$228/sqft |
Source: Long & Foster Real Estate, Inc. #FX9914867 Report a problem | ||
Public tax history
| Year | Property taxes | Tax assessment |
|---|---|---|
| 2025 | $4,757 +10.2% | $411,540 +10.4% |
| 2024 | $4,319 +9.5% | $372,780 +6.7% |
| 2023 | $3,944 +7% | $349,510 +8.5% |
| 2022 | $3,684 | $322,210 +8.8% |
| 2021 | -- | $296,240 +6.6% |
| 2020 | $3,288 +1.9% | $277,840 +1.9% |
| 2019 | $3,226 +5.9% | $272,550 +5.9% |
| 2018 | $3,046 +5.8% | $257,330 +3.8% |
| 2017 | $2,878 +3.6% | $247,870 +3.4% |
| 2016 | $2,777 +3.8% | $239,710 |
| 2015 | $2,675 +10.1% | $239,710 +9.8% |
| 2014 | $2,430 | $218,220 +14.4% |
| 2013 | -- | $190,720 +4.1% |
| 2012 | -- | $183,290 +2.1% |
| 2011 | -- | $179,460 +4% |
| 2010 | -- | $172,530 -7.9% |
| 2009 | -- | $187,320 -25.8% |
| 2008 | -- | $252,380 -12.5% |
| 2007 | -- | $288,350 +96.9% |
| 2003 | -- | $146,410 +18% |
| 2002 | -- | $124,075 |
Find assessor info on the county website
Neighborhood: 20120
Nearby homes
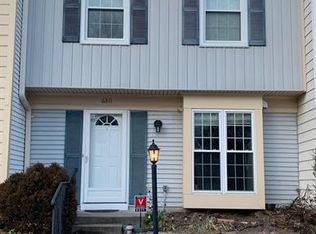
- $441,7003 bd2 ba1.1k sqft6311 Prince Way, Centreville, VA 20120Off Market
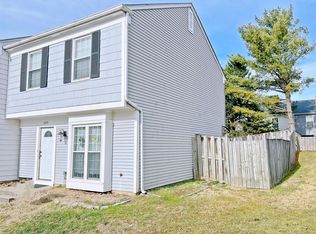
- $448,4003 bd2 ba1.1k sqft6315 Prince Way, Centreville, VA 20120Off Market
- $422,6002 bd2 ba1.1k sqft6309 Prince Way, Centreville, VA 20120Off Market

- $437,8002 bd3 ba1.1k sqft6307 Prince Way, Centreville, VA 20120Off Market

- $429,5003 bd1 ba1.1k sqft6305 Prince Way, Centreville, VA 20120Off Market
- $438,6003 bd2 ba1.2k sqft6273 Astrid Cv, Centreville, VA 20120Off Market
- $434,3003 bd2 ba1.2k sqft6271 Astrid Cv, Centreville, VA 20120Off Market
- $445,6003 bd2 ba1.2k sqft6275 Astrid Cv, Centreville, VA 20120Off Market
Nearby schools
GreatSchools rating
- 3/10London Towne Elementary SchoolGrades: PK-6Distance: 0.5 mi
- 6/10Stone Middle SchoolGrades: 7-8Distance: 1.6 mi
- 5/10Westfield High SchoolGrades: 9-12Distance: 3.5 mi
Schools provided by the listing agent
- Elementary: London Towne
- High: Westfield
- District: Fairfax County Public Schools
Source: Bright MLS. This data may not be complete. We recommend contacting the local school district to confirm school assignments for this home.
Get a cash offer in 3 minutes
Find out how much your home could sell for in as little as 3 minutes with a no-obligation cash offer.
Estimated market value
$456,600
Get a cash offer in 3 minutes
Find out how much your home could sell for in as little as 3 minutes with a no-obligation cash offer.
Estimated market value
$456,600
- Virginia
- Fairfax County
- Centreville
- 20120
- 6313 Prince Way
Nearby cities
Nearby neighborhoods
Nearby zip codes
Other Centreville Topics
