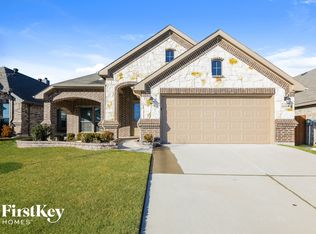
Looking for a great home? Look no further than this fantastic, recently built property. With three spacious bedrooms and an additional flex room, you'll have plenty of space to spread out. The property's location is one of its best features as it's situated close to Downtown Fort Worth, the Historic Stockyards, and Naval Air Base with easy access to major interstates for a quick commute. Additionally, the yard is low-maintenance so you won't spend hours each week tending to your lawn. Inside the home, you'll find that the bedrooms are split up nicely for added privacy and convenience - perfect if you have children or frequent guests staying over. Work or learn from home? You will love the high-speed fiber internet! Overall, this house has everything needed to make it feel like a true Home Sweet Home.
Sold
Price Unknown
6313 Red Cliff Dr, Fort Worth, TX 76179
3beds
1,862sqft
Single Family Residence
Built in 2020
5,488 Square Feet Lot
$316,200 Zestimate®
$--/sqft
$2,409 Estimated rent
Home value
$316,200
$300,000 - $332,000
$2,409/mo
Zestimate® history
Owner options
List your home for rent
$2,409/mo
Rent Zestimate®
Find your next renter with Zillow Rental Manager. Plus, with online applications, you can quickly screen prospective tenants – for free.
$2,409/mo
Rent Zestimate®
Refinance and save
$130/mo
Est. payment
Refinancing to a lower rate could help reduce your monthly payments and save thousands over the life of the loan.
$130/mo
Est. payment
Explore your selling options
Work with a Zillow partner agent
Leverage their expertise and Zillow's premium Showcase listings to get your home seen by more buyers.
Get startedList with your own agent
Get your home in front of millions of buyers by listing it on Zillow.
Learn how to do itSell it yourself
Take full control of how buyers see your home on Zillow by listing For Sale by Owner (FSBO).
List your homeWhat's special
Additional flex roomSpacious bedroomsNaval air base
Zillow last checked:
Listing updated:
Listed by:
Jackie McDonald 0668443 888-455-6040,
Fathom Realty LLC 888-455-6040
Bought with:
Kim Mclelland
Local Realty Agency Fort Worth
Source: NTREIS,MLS#: 20329635
Facts & features
Interior
Bedrooms & bathrooms
- Bedrooms: 3
- Bathrooms: 2
- Full bathrooms: 2
Primary bedroom
- Features: Dual Sinks, Garden Tub/Roman Tub, Separate Shower, Walk-In Closet(s)
- Level: First
- Dimensions: 15 x 14
Bedroom
- Level: First
- Dimensions: 10 x 12
Bedroom
- Level: First
- Dimensions: 10 x 12
Dining room
- Level: First
- Dimensions: 17 x 10
Kitchen
- Features: Eat-in Kitchen, Granite Counters, Kitchen Island, Pantry
- Level: First
- Dimensions: 12 x 17
Laundry
- Features: Utility Room
- Level: First
- Dimensions: 6 x 6
Living room
- Features: Fireplace
- Level: First
- Dimensions: 18 x 15
Office
- Level: First
- Dimensions: 12 x 12
Heating
- Central, Electric, ENERGY STAR Qualified Equipment, Fireplace(s), Heat Pump
Cooling
- Central Air, Ceiling Fan(s), Electric, ENERGY STAR Qualified Equipment
Appliances
- Included: Dishwasher, Electric Range, Disposal, Microwave
- Laundry: Washer Hookup, Electric Dryer Hookup, Laundry in Utility Room
Features
- Decorative/Designer Lighting Fixtures, Eat-in Kitchen, Granite Counters, High Speed Internet, Kitchen Island, Open Floorplan, Smart Home, Vaulted Ceiling(s), Walk-In Closet(s)
- Flooring: Carpet, Ceramic Tile, Wood
- Windows: Window Coverings
- Has basement: No
- Number of fireplaces: 1
- Fireplace features: Living Room, Wood Burning
Interior area
- Total interior livable area: 1,862 sqft
Property
Parking
- Total spaces: 2
- Parking features: Door-Single, Garage Faces Front, Garage, Lighted, Side By Side
- Attached garage spaces: 2
Accessibility
- Accessibility features: Smart Technology
Features
- Levels: One
- Stories: 1
- Patio & porch: Covered
- Pool features: None
- Fencing: Full,Wood
Lot
- Size: 5,488 Square Feet
- Dimensions: 50 x 110
- Features: Back Yard, Interior Lot, Lawn, Landscaped, Subdivision, Sprinkler System
Details
- Parcel number: 42395010
Construction
Type & style
- Home type: SingleFamily
- Architectural style: Traditional,Detached
- Property subtype: Single Family Residence
- Attached to another structure: Yes
Materials
- Brick, Fiber Cement
- Foundation: Slab
- Roof: Composition,Shingle
Condition
- Year built: 2020
Utilities & green energy
- Sewer: Public Sewer
- Water: Public
- Utilities for property: Electricity Connected, Sewer Available, Underground Utilities, Water Available
Green energy
- Energy efficient items: Appliances, HVAC, Insulation, Lighting, Thermostat, Windows
Community & HOA
Community
- Features: Curbs, Sidewalks
- Security: Prewired, Security System, Smoke Detector(s)
- Subdivision: Trails/Marine Crk
HOA
- Has HOA: Yes
- Services included: Association Management
- HOA fee: $130 semi-annually
- HOA name: HOA Trails of Marine Creek
- HOA phone: 214-368-4030
Location
- Region: Fort Worth
Financial & listing details
- Tax assessed value: $341,338
- Annual tax amount: $7,787
- Date on market: 5/25/2023
- Cumulative days on market: 47 days
- Listing terms: Assumable,Cash,Conventional,1031 Exchange,FHA,VA Loan
- Electric utility on property: Yes
Price history
| Date | Event | Price |
|---|---|---|
| 8/2/2023 | Sold | -- |
Source: NTREIS #20329635 Report a problem | ||
| 7/18/2023 | Pending sale | $310,000$166/sqft |
Source: NTREIS #20329635 Report a problem | ||
| 7/11/2023 | Contingent | $310,000$166/sqft |
Source: NTREIS #20329635 Report a problem | ||
| 7/8/2023 | Listed for sale | $310,000$166/sqft |
Source: NTREIS #20329635 Report a problem | ||
| 7/7/2023 | Contingent | $310,000$166/sqft |
Source: NTREIS #20329635 Report a problem | ||
| 7/2/2023 | Price change | $310,000-6.1%$166/sqft |
Source: NTREIS #20329635 Report a problem | ||
| 6/24/2023 | Price change | $329,997-4.3%$177/sqft |
Source: NTREIS #20329635 Report a problem | ||
| 6/19/2023 | Price change | $345,000-1.4%$185/sqft |
Source: NTREIS #20329635 Report a problem | ||
| 6/2/2023 | Price change | $349,900-2.5%$188/sqft |
Source: NTREIS #20329635 Report a problem | ||
| 5/25/2023 | Listed for sale | $359,000+41.4%$193/sqft |
Source: NTREIS #20329635 Report a problem | ||
| 6/12/2020 | Listing removed | $253,931$136/sqft |
Source: Antares Homes Report a problem | ||
| 5/6/2020 | Listed for sale | $253,931$136/sqft |
Source: Antares Homes Report a problem | ||
Public tax history
| Year | Property taxes | Tax assessment |
|---|---|---|
| 2025 | $5,765 -8.8% | $341,338 |
| 2024 | $6,322 +8.5% | $341,338 -6.1% |
| 2023 | $5,824 -14.5% | $363,470 +16.2% |
| 2022 | $6,810 +5.3% | $312,705 +21.6% |
| 2021 | $6,466 | $257,187 +818.5% |
| 2020 | -- | $28,000 -5.4% |
| 2019 | $853 | $29,600 |
Find assessor info on the county website
Neighborhood: The Trails of Marine Creek
Nearby homes
- $--3 bd2 ba1.8k sqft6317 Red Cliff Dr, Fort Worth, TX 76179Sold

- $322,4003 bd2 ba1.8k sqft6309 Red Cliff Dr, Fort Worth, TX 76179Off Market
- $306,400-- bd-- ba1.8k sqft6321 Red Cliff Dr, Fort Worth, TX 76179Off Market
- $329,100-- bd-- ba2k sqft6305 Red Cliff Dr, Fort Worth, TX 76179Off Market
- $338,900-- bd-- ba2.1k sqft6316 Battle Mountain Trl, Fort Worth, TX 76179Off Market
- $321,7004 bd2 ba1.9k sqft6320 Battle Mountain Trl, Fort Worth, TX 76179Off Market
- $334,700-- bd-- ba1.8k sqft6312 Battle Mountain Trl, Fort Worth, TX 76179Off Market
- $342,5004 bd2 ba2.1k sqft6324 Battle Mountain Trl, Fort Worth, TX 76179Off Market
Nearby schools
GreatSchools rating
- 4/10Dozier Elementary SchoolGrades: PK-5Distance: 0.3 mi
- 5/10Ed Willkie Middle SchoolGrades: 6-8Distance: 0.8 mi
- 5/10Chisholm Trail High SchoolGrades: 9-12Distance: 2.1 mi
Schools provided by the listing agent
- Elementary: Dozier
- Middle: Ed Willkie
- High: Chisholm Trail
- District: Eagle MT-Saginaw ISD
Source: NTREIS. This data may not be complete. We recommend contacting the local school district to confirm school assignments for this home.
Get a cash offer in 3 minutes
Find out how much your home could sell for in as little as 3 minutes with a no-obligation cash offer.
Estimated market value
$316,200
Get a cash offer in 3 minutes
Find out how much your home could sell for in as little as 3 minutes with a no-obligation cash offer.
Estimated market value
$316,200
- Texas
- Tarrant County
- Fort Worth
- 76179
- The Trails of Marine Creek
- 6313 Red Cliff Dr
Nearby cities
Nearby neighborhoods
Nearby zip codes
Other Fort Worth Topics
