Truly a Classic and Sought-After Original West Meade Ranch Home on a Level 1.19 Acre Lot - Situated Amongst all the Transition/Tear Down/Building in the area, This one is Very Livable with Both a Kitchen Expansion and a Huge Master Suite Addition - Original Hardwood Floors and Paneling you see throughout West Meade - Lots of Windows provide significant Natural Light - Master Suite Addition/Wing features 2 Separate Walk-in Closets, Spacious Walk-in Shower + Soaking Tub - Generous 2 Car Attached Garage - This one offers a Rare Opportunity to Make an Original Ranch (in good condition) Your Own!
Active
$1,600,000
6313 Robin Hill Rd, Nashville, TN 37205
3beds
2,608sqft
Single Family Residence, Residential
Built in 1953
1.19 Acres Lot
$-- Zestimate®
$613/sqft
$-- HOA
What's special
Original hardwood floorsSpacious walk-in showerSoaking tub
- 6 hours
- 42
- 4
Zillow last checked:
Listing updated:
Listed by:
Louis Belote 615-804-9999,
Fridrich & Clark Realty 615-327-4800
Source: RealTracs MLS as distributed by MLS GRID,MLS#: 3599297
Facts & features
Interior
Bedrooms & bathrooms
- Bedrooms: 3
- Bathrooms: 3
- Full bathrooms: 3
- Main level bedrooms: 3
Bedroom 1
- Features: Suite
- Level: Suite
- Area: 252 Square Feet
- Dimensions: 18x14
Bedroom 2
- Features: Bath
- Level: Bath
- Area: 143 Square Feet
- Dimensions: 13x11
Bedroom 3
- Area: 143 Square Feet
- Dimensions: 13x11
Primary bathroom
- Features: Primary Bedroom
- Level: Primary Bedroom
Den
- Features: Paneled
- Level: Paneled
- Area: 221 Square Feet
- Dimensions: 17x13
Dining room
- Features: Formal
- Level: Formal
- Area: 132 Square Feet
- Dimensions: 12x11
Kitchen
- Features: Eat-in Kitchen
- Level: Eat-in Kitchen
- Area: 300 Square Feet
- Dimensions: 20x15
Living room
- Features: Formal
- Level: Formal
- Area: 221 Square Feet
- Dimensions: 17x13
Other
- Area: 121 Square Feet
- Dimensions: 11x11
Heating
- Central
Cooling
- Central Air
Appliances
- Included: Electric Oven, Range, Dishwasher
- Laundry: Electric Dryer Hookup, Washer Hookup
Features
- Bookcases, Ceiling Fan(s), Walk-In Closet(s)
- Flooring: Wood, Laminate, Tile
- Basement: Crawl Space
- Number of fireplaces: 1
- Fireplace features: Den
Interior area
- Total structure area: 2,608
- Total interior livable area: 2,608 sqft
- Finished area above ground: 2,608
Property
Parking
- Total spaces: 2
- Parking features: Garage Faces Rear
- Attached garage spaces: 2
Features
- Levels: One
- Stories: 1
Lot
- Size: 1.19 Acres
- Dimensions: 145 x 367
- Features: Level
- Topography: Level
Details
- Parcel number: 11515007400
- Special conditions: Standard
Construction
Type & style
- Home type: SingleFamily
- Architectural style: Ranch
- Property subtype: Single Family Residence, Residential
Materials
- Brick
- Roof: Shingle
Condition
- New construction: No
- Year built: 1953
Utilities & green energy
- Sewer: Public Sewer
- Water: Public
- Utilities for property: Water Available
Community & HOA
Community
- Subdivision: West Meade Farms
HOA
- Has HOA: No
Location
- Region: Nashville
Financial & listing details
- Price per square foot: $613/sqft
- Tax assessed value: $826,000
- Annual tax amount: $5,811
- Date on market: 9/27/2026
Estimated market value
Not available
Estimated sales range
Not available
Not available
Price history
| Date | Event | Price |
|---|---|---|
| 9/27/2026 | Listed for sale | $1,600,000$613/sqft |
Source:  RealTracs MLS as distributed by MLS GRID #3599297 Report a problem RealTracs MLS as distributed by MLS GRID #3599297 Report a problem | ||
Public tax history
| Year | Property taxes | Tax assessment |
|---|---|---|
| 2025 | $5,811 +32.1% | $206,500 +52.8% |
| 2024 | $4,399 | $135,175 |
| 2023 | $4,399 | $135,175 |
| 2022 | $4,399 -1% | $135,175 |
| 2021 | $4,445 -1.6% | $135,175 +26.3% |
| 2020 | $4,516 +33.8% | $107,000 |
| 2019 | $3,376 | $107,000 |
| 2018 | $3,376 | $107,000 |
| 2017 | $3,376 | $107,000 +22.4% |
| 2016 | $3,376 -14.5% | $87,450 |
| 2015 | $3,949 | $87,450 |
| 2014 | $3,949 | $87,450 |
| 2013 | -- | $87,450 -3.9% |
| 2012 | -- | $91,025 |
| 2011 | -- | $91,025 |
| 2010 | -- | $91,025 |
| 2009 | -- | $91,025 +30.1% |
| 2008 | -- | $69,975 |
| 2007 | -- | $69,975 |
| 2006 | -- | -- |
| 2005 | -- | -- |
| 2004 | -- | -- |
| 2003 | -- | -- |
| 2002 | -- | -- |
| 2001 | -- | -- |
| 2000 | -- | -- |
Find assessor info on the county website
Monthly payment
Est. payment
Payment breakdown
Explore the cost of this home by adjusting the details. Changes won't be saved.Climate risks
Neighborhood: West Meade
Nearby schools
Schools provided by the listing agent
- Elementary: Gower Elementary
- Middle: H. G. Hill Middle
- High: James Lawson High School
Source: RealTracs MLS as distributed by MLS GRID. This data may not be complete. We recommend contacting the local school district to confirm school assignments for this home.
Similar homes
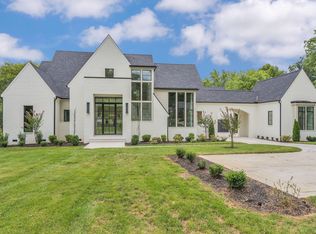
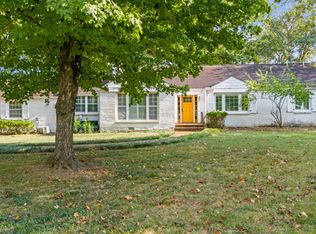
- $1,699,9994 bd3 ba3.8k sqft703 Clearview Dr, Nashville, TN 37205For Sale
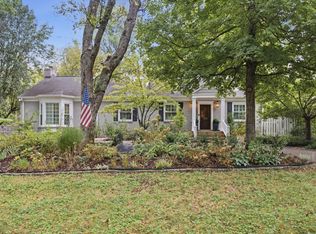
 MLS ID #3598933, Cheryl Macey. RealTracs MLS as distributed by MLS GRID
 - $1,294,9993 bd4 ba3.2k sqft6617 Ellesmere Rd, Nashville, TN 37205For Sale
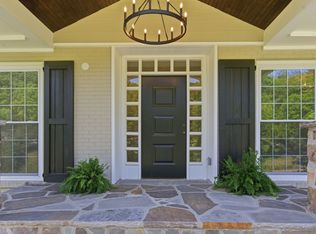 MLS ID #3215464, Jennifer Smith Stadler. RealTracs MLS as distributed by MLS GRID
 - $1,399,0004 bd4 ba3.2k sqft6600 Ellesmere Rd, Nashville, TN 37205For Sale
 MLS ID #3593830, Franklin Pargh. RealTracs MLS as distributed by MLS GRID
 - $1,950,0004 bd5 ba3.8k sqft824 Belton Dr, Nashville, TN 37205For Sale
 MLS ID #3546488, Allen Huggins. RealTracs MLS as distributed by MLS GRID
 - $1,650,0003 bd3 ba3.1k sqft6436 Worchester Dr, Nashville, TN 37221For SaleMLS ID #3597509, Allen Huggins. RealTracs MLS as distributed by MLS GRID
- $1,799,0005 bd3 ba3.8k sqft805 Cammack Ct, Nashville, TN 37205For SaleMLS ID #3594145, Alexander Brandau IV. RealTracs MLS as distributed by MLS GRID
- $1,450,0004 bd3 ba3.5k sqft433 Grayson Dr, Nashville, TN 37205For SaleMLS ID #3251981, Debbie Morris. RealTracs MLS as distributed by MLS GRID
- $1,650,0004 bd4 ba3.8k sqft824 Clematis Dr, Nashville, TN 37205For SaleMLS ID #3251731, Abbi Slagle. RealTracs MLS as distributed by MLS GRID
- $1,395,0003 bd3 ba2.9k sqft6624 Rolling Fork Dr, Nashville, TN 37205For SaleMLS ID #3228699, Starling Davis. RealTracs MLS as distributed by MLS GRID
- $874,9003 bd3 ba2.3k sqft6601 Harcourt Cir, Nashville, TN 37205For SaleMLS ID #3595949, Starling Davis. RealTracs MLS as distributed by MLS GRID
- $1,205,0003 bd3 ba2.2k sqft105 Brookfield Ave, Nashville, TN 37205For SaleMLS ID #3500947, Mary Alden Brett. RealTracs MLS as distributed by MLS GRID
- $1,200,0004 bd3 ba2.7k sqft6609 Currywood Dr, Nashville, TN 37205For SaleMLS ID #3234823, Bill Bainbridge. RealTracs MLS as distributed by MLS GRID
- $1,750,0003 bd5 ba2.9k sqft2833 Sugartree Rd, Nashville, TN 37215For SaleMLS ID #3593685, William (Jake) Griffin. RealTracs MLS as distributed by MLS GRID
- $1,150,0004 bd3 ba2.8k sqft6555 Brownlee Dr, Nashville, TN 37205For SaleMLS ID #3523750, Whitney Ellis. RealTracs MLS as distributed by MLS GRID
- $1,950,0003 bd3 ba2.6k sqft278 Harding Pl, Nashville, TN 37205For SaleMLS ID #3530794, Chip Wilkison. RealTracs MLS as distributed by MLS GRID
- $1,089,0004 bd3 ba3k sqft6567 Brownlee Dr, Nashville, TN 37205For SaleMLS ID #3527501, Ryan Boggs. RealTracs MLS as distributed by MLS GRID
- $1,449,9004 bd4 ba3.7k sqft5132 Boxcroft Pl, Nashville, TN 37205For SaleMLS ID #3527149, Megan Baker Jernigan. RealTracs MLS as distributed by MLS GRID
- $1,750,0004 bd3 ba2.3k sqft2709 Tyne Blvd, Nashville, TN 37215For SaleMLS ID #3219966, Grace Oneal Clayton. RealTracs MLS as distributed by MLS GRID
- $835,0003 bd2 ba2.9k sqft804 Rodney Dr, Nashville, TN 37205For SaleMLS ID #3260522, Jacquelyn Scott. RealTracs MLS as distributed by MLS GRID
