Skip main navigation
Sold for $250,000
  • $250,000

    6313 Somerset Ln, Cadillac, MI 49601

    3beds
    1,512sqft
    Single Family Residence, Manufactured Home
    Built in 1987
    0.79 Acres Lot
    $248,400 Zestimate®
    $165/sqft
    $-- Estimated rent

    Home value

    $248,400

    Estimated sales range

    Not available

    Not available

    Zestimate® history
    Loading
    Loading...

    Owner options

    List your home for rent

    Find your next renter with Zillow Rental Manager. Plus, with online applications, you can quickly screen prospective tenants – for free.

    Learn more
    Refinance and save

    $1,679/mo

    Est. payment

    Refinancing to a lower rate could help reduce your monthly payments and save thousands over the life of the loan.

    See today's rates

    $1,679/mo

    Est. payment

    Explore your selling options

    Work with a Zillow partner agent

    Leverage their expertise and Zillow's premium Showcase listings to get your home seen by more buyers.

    Get started

    List with your own agent

    Get your home in front of millions of buyers by listing it on Zillow.

    Learn how to do it

    Sell it yourself

    Take full control of how buyers see your home on Zillow by listing For Sale by Owner (FSBO).

    List your home

    What's special

    Walk-in closetSpacious wooded corner lotSpacious deck
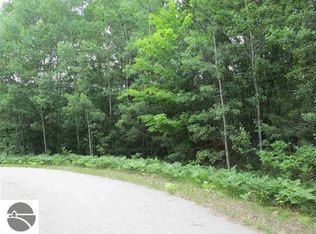
    Welcome to this updated 3-bedroom, 2-bathroom home located in the desirable Pointe East Subdivision, just minutes east of Cadillac. Situated on a spacious wooded corner lot, this property offers the perfect balance of privacy and convenience. Over the past three years, the home has seen numerous updates, including a remodeled kitchen featuring new cabinetry, countertops, and modern finishes, along with a new furnace and central air conditioning for year-round comfort and efficiency. With over 1,500 square feet of finished living space, the open-concept floor plan is inviting, and ideal for both everyday living and entertaining. The private primary suite is thoughtfully separated from the additional bedrooms and includes a walk-in closet and its own full bathroom. A large bay window fills the living area with natural light while providing peaceful views of the backyard. Step outside to enjoy the spacious deck, patio, and screened-in gazebo—an ideal setting for relaxing, outdoor dining, or entertaining family and friends. Move-in ready and thoughtfully updated, this home offers comfortable living in a quiet neighborhood just a short drive from Cadillac. Don't miss your opportunity to make it your own!

    Zillow last checked:

    Listing updated:

    Listed by:

    Michelle Maidens Home:231-878-8777,

    REO-Cadillac-233028 231-468-3441

    Bought with:

    Betsy Kirkby, 6506047778

    ERA Greater North Properties

    Source: NGLRMLS,MLS#: 1948894MLS Logo

    Facts & features

    Interior

    Bedrooms & bathrooms
    • Bedrooms: 3
    • Bathrooms: 2
    • Full bathrooms: 1
    • 3/4 bathrooms: 1
    • Main level bathrooms: 2
    • Main level bedrooms: 3
    Primary bedroom
    • Level: Main
    • Area: 213.44
    • Dimensions: 11.6 x 18.4
    Bedroom 2
    • Level: Main
    • Area: 134.64
    • Dimensions: 10.2 x 13.2
    Bedroom 3
    • Level: Main
    • Area: 92.1
    • Dimensions: 10.11 x 9.11
    Primary bathroom
    • Features: Private
    Dining room
    • Level: Main
    • Area: 207.9
    • Dimensions: 15.4 x 13.5
    Kitchen
    • Level: Main
    • Area: 168.75
    • Dimensions: 12.5 x 13.5
    Living room
    • Level: Main
    • Area: 379.44
    • Dimensions: 27.9 x 13.6
    Heating
    • Forced Air, Natural Gas, Fireplace(s)
    Appliances
    • Included: Refrigerator, Oven/Range, Dishwasher, Cooktop
    • Laundry: Main Level
    Features
    • Bookcases, Walk-In Closet(s), Kitchen Island, Cable TV, High Speed Internet
    • Flooring: Carpet, Vinyl
    • Basement: Crawl Space
    • Has fireplace: Yes
    Interior area
    • Total structure area: 1,512
    • Total interior livable area: 1,512 sqft
    • Finished area above ground: 1,512
    • Finished area below ground: 0

    Property

    Parking
    • Total spaces: 2
    • Parking features: Attached, Concrete Floors, Concrete
    • Attached garage spaces: 2
    Accessibility
    • Accessibility features: None
    Features
    • Levels: One
    • Stories: 1
    • Patio & porch: Deck, Patio
    • Has view: Yes
    • View description: Countryside View
    • Waterfront features: None
    Lot
    • Size: 0.79 Acres
    • Features: Corner Lot, Wooded, Subdivided
    Details
    • Additional structures: None
    • Parcel number: 2109PE17
    • Zoning description: Residential

    Construction

    Type & style
    • Home type: MobileManufactured
    • Architectural style: Ranch
    • Property subtype: Single Family Residence, Manufactured Home
    Materials
    • Wood Siding
    • Foundation: Block
    • Roof: Metal/Steel
    Condition
    • New construction: No
    • Year built: 1987

    Utilities & green energy

    • Sewer: Private Sewer
    • Water: Private

    Community & HOA

    Community
    • Features: None
    • Subdivision: Pointe East
    HOA
    • Services included: None
    Location
    • Region: Cadillac

    Financial & listing details

    • Price per square foot: $165/sqft
    • Tax assessed value: $85,035
    • Annual tax amount: $2,600
    • Price range: $250K - $250K
    • Date on market: 8/5/2026
    • Cumulative days on market: 40 days
    • Listing agreement: Exclusive Right Sell
    • Listing terms: Conventional,Cash,FHA,VA Loan
    • Ownership type: Private Owner
    • Road surface type: Concrete

    Price history

    DateEventPrice
    9/14/2026Sold$250,000+0%$165/sqft
    Source: NGLRMLS #1948894 Report a problem
    9/10/2026Pending sale$249,900$165/sqft
    Source: NGLRMLS #1948894 Report a problem
    8/5/2026Listed for sale$249,900+4.2%$165/sqft
    Source: NGLRMLS #1948894 Report a problem
    8/4/2025Listing removed$239,900$159/sqft
    Source: NGLRMLS #1937025 Report a problem
    7/31/2025Listed for sale$239,900+26.3%$159/sqft
    Source: NGLRMLS #1937025 Report a problem
    6/16/2023Pending sale$189,900$126/sqft
    Source: NGLRMLS #1911013 Report a problem
    5/17/2023Listed for sale$189,900+55%$126/sqft
    Source: NGLRMLS #1911013 Report a problem
    5/11/2018Sold$122,500+2.9%$81/sqft
    Source: Agent Provided Report a problem
    5/5/2018Pending sale$119,000$79/sqft
    Source: City2Shore Real Estate Northern Michigan #1844404 Report a problem
    4/4/2018Price change$119,000+1.7%$79/sqft
    Source: Coldwell Banker Schmidt, Realtors #1841751 Report a problem
    3/23/2018Price change$117,000-1.7%$77/sqft
    Source: Coldwell Banker Schmidt, Realtors #1841751 Report a problem
    1/6/2018Listed for sale$119,000$79/sqft
    Source: Coldwell Banker Schmidt-Cadillac #1841751 Report a problem

    Public tax history

    YearProperty taxesTax assessment
    2025-- --
    2024-- --
    2023-- --
    2022-- --
    2021-- --
    2020-- --
    2019-- $46,900 +11.1%
    2018-- $42,200
    2017-- --
    2016-- --
    2015-- --
    2012-- $32,300
    Find assessor info on the county website

    Neighborhood: 49601

    Nearby schools

    GreatSchools rating
    Schools provided by the listing agent
    • District: Cadillac Area Public Schools

    Source: NGLRMLS. This data may not be complete. We recommend contacting the local school district to confirm school assignments for this home.