Skip main navigation
Sold for $535,000
  • $535,000

    6313 Southern Charm Ln, Raleigh, NC 27603

    3beds
    2,781sqft
    Single Family Residence
    Built in 2006
    0.54 Acres Lot
    $521,800 Zestimate®
    $192/sqft
    $2,944 Estimated rent

    Home value

    $521,800

    $496,000 - $548,000

    $2,944/mo

    Zestimate® history
    Loading
    Loading...

    Owner options

    List your home for rent

    $2,944/mo

    Rent Zestimate®

    Find your next renter with Zillow Rental Manager. Plus, with online applications, you can quickly screen prospective tenants – for free.

    Learn more

    $2,944/mo

    Rent Zestimate®

    Refinance and save

    $3,803/mo

    Est. payment

    Refinancing to a lower rate could help reduce your monthly payments and save thousands over the life of the loan.

    See today's rates

    $3,803/mo

    Est. payment

    Explore your selling options

    Work with a Zillow partner agent

    Leverage their expertise and Zillow's premium Showcase listings to get your home seen by more buyers.

    Get started

    List with your own agent

    Get your home in front of millions of buyers by listing it on Zillow.

    Learn how to do it

    Sell it yourself

    Take full control of how buyers see your home on Zillow by listing For Sale by Owner (FSBO).

    List your home

    What's special

    Cozy fireplaceCovered front porchSpacious bonus roomVaulted ceilingFresh interior paintLarge flat fenced backyardFlexible floor plan
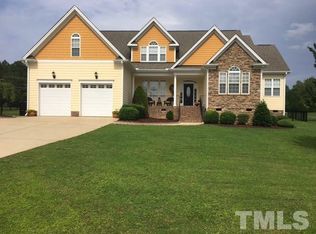
    6313 Southern Charm Lane truly lives up to its name—offering relaxed Southern living paired with thoughtful updates and a peaceful, country-like setting. Nestled in Raleigh's Southern Meadows, the home welcomes you with tranquil pond views from the covered front porch, an ideal spot for rocking chairs, sweet tea, and winding down at sunset. Inside, classic spaces and warm details create an easy, inviting feel. A formal dining room sets the stage for gatherings, while the living room features a vaulted ceiling and cozy fireplace that anchors the home. The flexible floor plan includes three bedrooms and three full baths, plus two distinct upstairs spaces—a spacious bonus room and a separate flex room perfect for a home office, guest space, or creative retreat. The main-level primary suite is a true haven, complete with a sitting area for quiet mornings or evenings, a private ensuite with double vanities, and dual closets. A second main-level bedroom adds convenience, while the upstairs layout offers room to spread out for work, play, or hosting. Newly refinished hardwood floors and fresh interior paint make the home feel bright, clean, and move-in ready. The kitchen features newer appliances (2022) and opens to a large, flat, fenced backyard—a blank canvas ready for outdoor living, gardening, or play. Major updates provide peace of mind, including a new roof (2020), HVAC (2022), whole-house water filtration system (2022), and an EV charger outlet in the garage. Perfectly positioned between Fuquay-Varina, Clayton, and Garner—and just minutes from NC-42 and NC-540—Southern Meadows offers easy access to shopping, dining, and recreation, all while maintaining a serene, tucked-away feel. Southern charm, indeed.

    Zillow last checked:

    Listing updated:

    Listed by:

    Amy Sellers 919-525-5935,

    Choice Residential Real Estate

    Bought with:

    Jane Ball, 276529

    Be Home Realty

    Source: Doorify MLS,MLS#: 10143738MLS Logo

    Facts & features

    Interior

    Bedrooms & bathrooms
    • Bedrooms: 3
    • Bathrooms: 3
    • Full bathrooms: 3
    • Main level bedrooms: 2
    Primary bedroom
    • Level: Main
    • Area: 308.31 Square Feet
    • Dimensions: 23.9 x 12.9
    Bedroom 2
    • Level: Main
    • Area: 125.4 Square Feet
    • Dimensions: 11.4 x 11
    Bedroom 3
    • Level: Second
    • Area: 145.18 Square Feet
    • Dimensions: 11.9 x 12.2
    Primary bathroom
    • Level: Main
    • Area: 144.48 Square Feet
    • Dimensions: 12.9 x 11.2
    Bathroom 2
    • Level: Main
    • Area: 46.61 Square Feet
    • Dimensions: 7.9 x 5.9
    Bathroom 3
    • Level: Second
    • Area: 69.44 Square Feet
    • Dimensions: 12.4 x 5.6
    Bonus room
    • Level: Second
    • Area: 268.65 Square Feet
    • Dimensions: 13.5 x 19.9
    Breakfast room
    • Level: Main
    • Area: 95.92 Square Feet
    • Dimensions: 10.9 x 8.8
    Dining room
    • Level: Main
    • Area: 135.16 Square Feet
    • Dimensions: 12.4 x 10.9
    Other
    • Level: Main
    • Area: 88.55 Square Feet
    • Dimensions: 7.7 x 11.5
    Kitchen
    • Level: Main
    • Area: 95.92 Square Feet
    • Dimensions: 10.9 x 8.8
    Laundry
    • Level: Main
    • Area: 46.61 Square Feet
    • Dimensions: 7.9 x 5.9
    Living room
    • Level: Main
    Office
    • Level: Second
    • Area: 136.4 Square Feet
    • Dimensions: 12.4 x 11
    Heating
    • Central, Heat Pump, Zoned
    Cooling
    • Central Air, Ceiling Fan(s), Electric, Heat Pump, Zoned
    Appliances
    • Included: Dishwasher, Electric Water Heater, Free-Standing Electric Range, Microwave, Refrigerator, Water Heater, Water Purifier
    • Laundry: Electric Dryer Hookup, Laundry Room, Main Level, Sink, Washer Hookup
    Features
    • Ceiling Fan(s), Chandelier, Crown Molding, Double Vanity, Eat-in Kitchen, Granite Counters, High Ceilings, His and Hers Closets, Kitchen Island, Recessed Lighting, Soaking Tub, Storage, Separate Shower, Bathtub/Shower Combination, Room Over Garage, Smooth Ceilings
    • Flooring: Carpet, Ceramic Tile, Hardwood
    • Windows: Blinds
    • Basement: Crawl Space
    • Number of fireplaces: 1
    • Fireplace features: Living Room, Propane
    Interior area
    • Total structure area: 2,781
    • Total interior livable area: 2,781 sqft
    • Finished area above ground: 2,781
    • Finished area below ground: 0

    Property

    Parking
    • Total spaces: 4
    • Parking features: Attached, Driveway, Garage Faces Front, Garage Door Opener
    • Garage spaces: 2
    • Has uncovered spaces: Yes
    Features
    • Levels: Two
    • Stories: 2
    • Patio & porch: Deck, Front Porch
    • Exterior features: Rain Gutters, Fenced Yard
    • Fencing: Back Yard,Gate
    • Has view: Yes
    • View description: Pond
    • Has water view: Yes
    • Water view: Pond
    Lot
    • Size: 0.54 Acres
    • Features: Back Yard, Front Yard, Landscaped
    Details
    • Parcel number: 160704633626000 0325480
    • Zoning: R-30
    • Special conditions: Standard

    Construction

    Type & style
    • Home type: SingleFamily
    • Architectural style: Transitional
    • Property subtype: Single Family Residence
    Materials
    • Fiber Cement
    • Foundation: Crawlspace
    • Roof: Shingle
    Condition
    • New construction: No
    • Year built: 2006

    Utilities & green energy

    • Sewer: Septic Tank
    • Water: Community Water
    • Utilities for property: Cable Available, Electricity Connected, Propane, Water Connected, Septic Connected

    Community & HOA

    Community
    • Security: Smoke Detector(s)
    • Subdivision: Southern Meadows
    HOA
    • Has HOA: Yes
    • Amenities included: Pond Year Round
    • Services included: Unknown
    • HOA fee: $360 annually
    • HOA name: Southern Meadows HOA
    Location
    • Region: Raleigh

    Financial & listing details

    • Price per square foot: $192/sqft
    • Tax assessed value: $472,643
    • Annual tax amount: $3,372
    • Date on market: 1/29/2026
    • Listing agreement: Exclusive Agency
    • Listing terms: Cash,Conventional,FHA,VA Loan

    Price history

    DateEventPrice
    3/20/2026Sold$535,000$192/sqft
    Source: Doorify MLS #10143738 Report a problem
    2/28/2026Pending sale$535,000$192/sqft
    Source: Doorify MLS #10143738 Report a problem
    2/24/2026Price change$535,000-2.7%$192/sqft
    Source: Doorify MLS #10143738 Report a problem
    1/29/2026Listed for sale$550,000$198/sqft
    Source: Doorify MLS #10143738 Report a problem
    12/23/2025Listing removed$550,000$198/sqft
    Source: Doorify MLS #10121188 Report a problem
    11/10/2025Price change$550,000-4.3%$198/sqft
    Source: Doorify MLS #10121188 Report a problem
    10/23/2025Price change$575,000-1.7%$207/sqft
    Source: Doorify MLS #10121188 Report a problem
    9/11/2025Listed for sale$585,000+20.6%$210/sqft
    Source: Doorify MLS #10121188 Report a problem
    8/12/2022Sold$485,000$174/sqft
    Source: Public Record Report a problem
    7/14/2022Pending sale$485,000$174/sqft
    Source: Doorify MLS #2450625 Report a problem
    7/9/2022Listed for sale$485,000$174/sqft
    Source: Doorify MLS #2450625 Report a problem
    6/8/2022Pending sale$485,000$174/sqft
    Source: Doorify MLS #2450625 Report a problem
    5/26/2022Listed for sale$485,000+69.6%$174/sqft
    Source: Doorify MLS #2450625 Report a problem
    3/24/2021Listing removed--
    Source: Owner Report a problem
    11/3/2020Sold$286,000-12%$103/sqft
    Source: Public Record Report a problem
    1/5/2015Listing removed$325,000$117/sqft
    Source: Owner Report a problem
    10/7/2014Listed for sale$325,000+4%$117/sqft
    Source: Owner Report a problem
    7/2/2014Listing removed$312,500$112/sqft
    Source: HomeTowne Realty #1930130 Report a problem
    10/17/2013Price change$312,500-2.3%$112/sqft
    Source: RE/MAX SOUTHLAND REALTY II #1912043 Report a problem
    9/20/2013Listed for sale$320,000+0.6%$115/sqft
    Source: Ron Lee & Assciates, dba:RE/MAX Southland Realty II #1912043 Report a problem
    1/20/2007Sold$318,000+639.5%$114/sqft
    Source: Doorify MLS #862615 Report a problem
    2/22/2006Sold$43,000$15/sqft
    Source: Public Record Report a problem

    Public tax history

    YearProperty taxesTax assessment
    2025$3,373 +3%$524,224
    2024$3,275 +6.7%$524,224 +34.1%
    2023$3,069 +21.1%$391,000 +12.4%
    2022$2,533 +2.8%$347,975
    2021$2,465 +1.7%$347,975
    2020$2,425 -3.2%$347,975 +14.3%
    2019$2,506 $304,370
    2018$2,506 +14.7%$304,370
    2017$2,184 +2.1%$304,370
    2016$2,140 -3.5%$304,370 -3.8%
    2015$2,218 +5.5%$316,548
    2014$2,103 $316,548
    2013-- $316,548
    2012-- $316,548
    2011-- $316,548
    2010-- $316,548
    2009-- $316,548
    2008-- --
    2007-- --
    Find assessor info on the county website

    Neighborhood: 27603

    Nearby schools

    GreatSchools rating
    Schools provided by the listing agent
    • Elementary: Wake - Rand Road Elementary
    • Middle: Wake - North Garner Middle
    • High: Wake - Garner High

    Source: Doorify MLS. This data may not be complete. We recommend contacting the local school district to confirm school assignments for this home.

    Get a cash offer in 3 minutes
    Find out how much your home could sell for in as little as 3 minutes with a no-obligation cash offer.
    Estimated market value
    $521,800
    Get a cash offer in 3 minutes
    Find out how much your home could sell for in as little as 3 minutes with a no-obligation cash offer.
    Estimated market value
    $521,800