Brand New Construction 6 miles to the beach, 3 miles to IMG Academy Welcome to the Cat Claw, an open-concept single family floorplan in the world class Aqua by the Bay community. A customer favorite when available, now sold out, you can purchase this resale home and move right in. Relax in your great room or invite guests to dine in your elegant dining room. You will enjoy the kitchen with wooden cabinetry, the seven-foot island, retractable vented exhaust, and warming drawer are a chef’s dream. In the evening enjoy your spa-like bedroom with en-suite. The primary bedroom adjoins the bath where you will find a walk-in closet, oversized frameless shower, and additional cabinetry. This home has a second bedroom for family or guests with an adjoining full bathroom. Spend time in the charming den, with its soaring ceilings and stunning octagonal architectural design. Your outdoor courtyard, which is accessible from the kitchen, great room and primary bedroom, is the center of the home with the tiled pool. This community, situated on Sarasota Bay, has walking trails and lush greenery. Its hallmark feature is a four-acre lagoon with a sandy beach, perfect for swimming, sunbathing, and kayaking in a tropical setting. The community is just a few miles to beautiful Anna Maria Island, the quaint village of Cortez, IMG Academy, and is close to both Sarasota and Bradenton. Restaurants, shopping, and medical facilities are all close by. Find your Florida getaway just minutes from SRQ airport and St. Armand’s Circle in Sarasota. Come to Aqua and meet your dream home today.
Sold for $1,330,000
$1,330,000
6313 Spanish Bayonet Way, Bradenton, FL 34210
2beds
2,700sqft
Single Family Residence
Built in 2023
6,815 Square Feet Lot
$1,426,000 Zestimate®
$493/sqft
$4,093 Estimated rent
Home value
$1,426,000
$1.31M - $1.57M
$4,093/mo
Zestimate® history
Owner options
List your home for rent
$4,093/mo
Rent Zestimate®
Find your next renter with Zillow Rental Manager. Plus, with online applications, you can quickly screen prospective tenants – for free.
$4,093/mo
Rent Zestimate®
Refinance and save
$9,283/mo
Est. payment
Refinancing to a lower rate could help reduce your monthly payments and save thousands over the life of the loan.
$9,283/mo
Est. payment
Explore your selling options
Work with a Zillow partner agent
Leverage their expertise and Zillow's premium Showcase listings to get your home seen by more buyers.
Get startedList with your own agent
Get your home in front of millions of buyers by listing it on Zillow.
Learn how to do itSell it yourself
Take full control of how buyers see your home on Zillow by listing For Sale by Owner (FSBO).
List your homeWhat's special
Outdoor courtyardClose to both sarasotaLush greeneryWalk-in closetFour-acre lagoonSoaring ceilingsWooden cabinetry
Zillow last checked:
Listing updated:
Listed by:
Irina Grissom 727-906-2225,
PREFERRED SHORE LLC 941-999-1179
Bought with:
Amanda LeGault, 3506757
NEXTHOME GULF COAST
Source: Stellar MLS,MLS#: A4595284 Originating MLS: Sarasota - Manatee
Originating MLS: Sarasota - Manatee
Facts & features
Interior
Bedrooms & bathrooms
- Bedrooms: 2
- Bathrooms: 3
- Full bathrooms: 3
Primary bedroom
- Description: Room4
- Features: Walk-In Closet(s)
- Level: First
- Dimensions: 12x22
Bedroom 2
- Description: Room7
- Features: Walk-In Closet(s)
- Level: First
- Dimensions: 12x16
Primary bathroom
- Description: Room5
- Level: First
- Dimensions: 20x11
Den
- Description: Room6
- Level: First
- Dimensions: 15x15
Dining room
- Description: Room2
- Level: First
- Dimensions: 12x15
Kitchen
- Description: Room3
- Features: Pantry, Kitchen Island, Stone Counters
- Level: First
- Dimensions: 17x16
Living room
- Description: Room1
- Level: First
- Dimensions: 15x23
Heating
- Heat Pump, Zoned
Cooling
- Central Air, Humidity Control, Zoned
Appliances
- Included: Oven, Convection Oven, Cooktop, Dishwasher, Disposal, Electric Water Heater, Microwave, None, Range Hood, Refrigerator, Tankless Water Heater
- Laundry: Laundry Room
Features
- Crown Molding, Eating Space In Kitchen, High Ceilings, In Wall Pest System, Living Room/Dining Room Combo, Open Floorplan, Pest Guard System, Solid Wood Cabinets, Thermostat, Tray Ceiling(s), Walk-In Closet(s)
- Flooring: Porcelain Tile
- Doors: Sliding Doors
- Windows: Storm Window(s), Shutters
- Has fireplace: No
Interior area
- Total structure area: 3,352
- Total interior livable area: 2,700 sqft
Property
Parking
- Total spaces: 2
- Parking features: Driveway, Garage Door Opener, Garage Faces Side, Guest, On Street
- Attached garage spaces: 2
- Has uncovered spaces: Yes
Features
- Levels: One
- Stories: 1
- Exterior features: Awning(s), Garden, Irrigation System, Lighting, Private Mailbox, Sidewalk
- Has private pool: Yes
- Pool features: Gunite, In Ground, Lighting, Tile
- Has view: Yes
- View description: Bay/Harbor - Partial
- Has water view: Yes
- Water view: Bay/Harbor - Partial
- Waterfront features: Lagoon, Lagoon Access
- Body of water: AQUA LAGOON LAKE
Lot
- Size: 6,815 Square Feet
Details
- Parcel number: 6147130109
- Zoning: PD-R
- Special conditions: None
Construction
Type & style
- Home type: SingleFamily
- Property subtype: Single Family Residence
Materials
- Block, Stucco
- Foundation: Block
- Roof: Tile
Condition
- New construction: No
- Year built: 2023
Utilities & green energy
- Sewer: Public Sewer
- Water: Public
- Utilities for property: Cable Available, Electricity Available, Electricity Connected, Natural Gas Available, Public, Sewer Available, Sewer Connected, Street Lights, Water Available, Water Connected
Community & HOA
Community
- Pet fee: $0 monthly
- Subdivision: AQUA LAGOON
HOA
- Has HOA: Yes
- HOA fee: $390 monthly
- HOA name: Infamark Management /Katie
- HOA phone: 813-991-1116
Location
- Region: Bradenton
Financial & listing details
- Price per square foot: $493/sqft
- Tax assessed value: $1,107,040
- Annual tax amount: $3,620
- Date on market: 1/12/2024
- Cumulative days on market: 30 days
- Ownership: Fee Simple
- Total actual rent: 0
- Electric utility on property: Yes
- Road surface type: Paved
Price history
| Date | Event | Price |
|---|---|---|
| 4/10/2024 | Sold | $1,330,000-8.3%$493/sqft |
Source:  Stellar MLS #A4595284 Report a problem Stellar MLS #A4595284 Report a problem | ||
| 2/11/2024 | Pending sale | $1,450,000$537/sqft |
Source: Stellar MLS #A4595284 Report a problem | ||
| 1/13/2024 | Listed for sale | $1,450,000+18.3%$537/sqft |
Source: Stellar MLS #A4595284 Report a problem | ||
| 12/5/2023 | Sold | $1,225,600$454/sqft |
Source: Public Record Report a problem | ||
Public tax history
| Year | Property taxes | Tax assessment |
|---|---|---|
| 2025 | $17,930 +19.7% | $1,107,040 +28.5% |
| 2024 | $14,978 +313.7% | $861,553 +893.7% |
| 2023 | $3,620 -54.7% | $86,700 +2% |
| 2022 | $7,984 -0.5% | $85,000 |
| 2021 | $8,028 | $85,000 |
Find assessor info on the county website
Neighborhood: 34210
Nearby homes
- $1,499,5002 bd3 ba2.7k sqft6437 Spanish Bayonet Way, Bradenton, FL 34210Sold
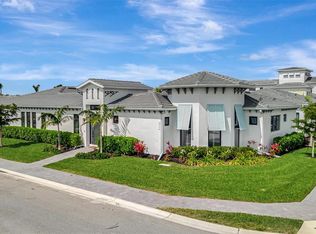
- $1,062,3003 bd3 ba2.4k sqft6032 Cat Claw Ln, Bradenton, FL 34210Sold
- $1,278,2002 bd3 ba2.7k sqft6319 Spanish Bayonet Way, Bradenton, FL 34210Sold
- $1,389,9002 bd2 ba2.2k sqft6028 Cat Claw Ln, Bradenton, FL 34210Pending
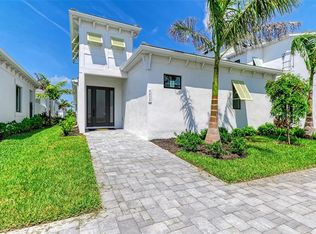
- $1,500,8004 bd4 ba4.1k sqft6031 Cat Claw Ln, Bradenton, FL 34210Sold
- $853,9402 bd3 ba2.7k sqft6441 Spanish Bayonet Way, Bradenton, FL 34210Off Market
- $1,417,8003 bd4 ba2.9k sqft6024 Cat Claw Ln, Bradenton, FL 34210Sold
- $1,495,2004 bd4 ba3.9k sqft6027 Cat Claw Ln, Bradenton, FL 34210Sold
Nearby schools
GreatSchools rating
- 4/10Sea Breeze Elementary SchoolGrades: PK-5Distance: 2.6 mi
- 2/10Bayshore High SchoolGrades: 8-12Distance: 2.1 mi
- 2/10W. D. Sugg Middle SchoolGrades: 6-8Distance: 2.5 mi
Get a cash offer in 3 minutes
Find out how much your home could sell for in as little as 3 minutes with a no-obligation cash offer.
Estimated market value
$1,426,000
Get a cash offer in 3 minutes
Find out how much your home could sell for in as little as 3 minutes with a no-obligation cash offer.
Estimated market value
$1,426,000
- Florida
- Manatee County
- Bradenton
- 34210
- 6313 Spanish Bayonet Way
Nearby cities
Nearby neighborhoods
Nearby zip codes
Other Bradenton Topics
