Welcome to this charming and beautifully maintained 3-bedroom, 2.5-bath brick Colonial in Varina! This inviting home offers a desirable location, beautiful hardwood floors, and a comfortable layout perfect for everyday living and entertaining. The kitchen includes all appliances, washer and dryer making this home move-in ready. Pride of ownership shines throughout, with the home thoughtfully cared for and maintained. Recent major updates include a new roof installed in 2025 and a new water heater installed in 2025, providing added peace of mind for years to come. If you’re looking for a home that combines classic Colonial style, comfort, and valuable updates, this Varina gem is a must-see! Although no known defects property is sold as-is. All flue, chimney, sheds, and outbuildings sold as-is.
Coming soon 10/01
Street View
$350,000
6313 Springcrest Ln, Henrico, VA 23231
3beds
1,872sqft
Single Family Residence
Built in 1994
7,784 Square Feet Lot
$331,500 Zestimate®
$187/sqft
$8/mo HOA
What's special
- 13 days
- 375
- 17
Zillow last checked:
Listing updated:
Listed by:
Jada Pointer 470-439-7881,
CR8TIVE Realty LLC 804-269-0255,
Rohshawn Young 804-486-0194,
CR8TIVE Realty LLC
Source: CVRMLS,MLS#: 2623583 Originating MLS: Central Virginia Regional MLS
Originating MLS: Central Virginia Regional MLSFacts & features
Interior
Bedrooms & bathrooms
- Bedrooms: 3
- Bathrooms: 3
- Full bathrooms: 2
- 1/2 bathrooms: 1
Primary bedroom
- Level: Second
- Dimensions: 0 x 0
Bedroom 2
- Level: Second
- Dimensions: 0 x 0
Bedroom 3
- Level: Second
- Dimensions: 0 x 0
Dining room
- Level: First
- Dimensions: 0 x 0
Florida room
- Level: First
- Dimensions: 0 x 0
Foyer
- Level: First
- Dimensions: 0 x 0
Other
- Description: Tub & Shower
- Level: Second
Half bath
- Level: First
Kitchen
- Level: First
- Dimensions: 0 x 0
Living room
- Level: First
- Dimensions: 0 x 0
Recreation
- Level: First
- Dimensions: 0 x 0
Heating
- Electric
Cooling
- Electric
Appliances
- Included: Dryer, Electric Cooking, Electric Water Heater, Refrigerator, Stove, Washer
Features
- Ceiling Fan(s), Eat-in Kitchen, Fireplace, Bath in Primary Bedroom, Walk-In Closet(s)
- Flooring: Vinyl, Wood
- Basement: Crawl Space
- Attic: Pull Down Stairs
- Has fireplace: Yes
- Fireplace features: Decorative
Interior area
- Total interior livable area: 1,872 sqft
- Finished area above ground: 1,872
- Finished area below ground: 0
Property
Parking
- Parking features: Driveway, Paved
- Has uncovered spaces: Yes
Accessibility
- Accessibility features: Accessibility Features, Stair Lift
Features
- Levels: Two
- Stories: 2
- Patio & porch: Rear Porch, Screened, Deck
- Exterior features: Deck, Storage, Shed, Paved Driveway
- Pool features: None
- Fencing: Back Yard,Fenced,Privacy
Lot
- Size: 7,784 Square Feet
Details
- Parcel number: 8087058905
- Zoning description: R3C
Construction
Type & style
- Home type: SingleFamily
- Architectural style: Colonial,Two Story
- Property subtype: Single Family Residence
Materials
- Brick, Wood Siding
- Roof: Shingle
Condition
- Resale
- New construction: No
- Year built: 1994
Utilities & green energy
- Sewer: Public Sewer
- Water: Public
Community & HOA
Community
- Subdivision: Darbytown Meadows
HOA
- Has HOA: Yes
- HOA fee: $100 annually
Location
- Region: Henrico
Financial & listing details
- Price per square foot: $187/sqft
- Tax assessed value: $303,500
- Annual tax amount: $2,519
- Date on market: 8/31/2026
- Ownership: Individuals
- Ownership type: Sole Proprietor
Estimated market value
$331,500
$308,000 - $351,000
$2,352/mo
Price history
| Date | Event | Price |
|---|---|---|
| 11/30/1998 | Sold | $116,000$62/sqft |
Source: Public Record Report a problem | ||
Public tax history
| Year | Property taxes | Tax assessment |
|---|---|---|
| 2025 | $2,439 +4.6% | $293,800 +7.1% |
| 2024 | $2,332 +4.5% | $274,300 +4.5% |
| 2023 | $2,231 +15.5% | $262,500 +15.5% |
| 2022 | $1,932 +5.6% | $227,300 +8.1% |
| 2021 | $1,829 +14.2% | $210,200 +8.1% |
| 2020 | $1,601 +2.2% | $194,400 +5.7% |
| 2019 | $1,567 | $184,000 +2.2% |
| 2018 | $1,567 +119.5% | $180,100 +9.8% |
| 2017 | $714 -47.8% | $164,100 +4.5% |
| 2016 | $1,367 +9.7% | $157,100 +3.4% |
| 2015 | $1,246 | $151,900 +6.1% |
| 2014 | $1,246 | $143,200 +5.1% |
| 2013 | -- | $136,200 -8.4% |
| 2012 | -- | $148,700 -11.8% |
| 2011 | -- | $168,600 |
| 2010 | -- | $168,600 -8.7% |
| 2009 | -- | $184,600 |
Find assessor info on the county website
Monthly payment
Est. payment
Payment breakdown
Explore the cost of this home by adjusting the details. Changes won't be saved.Climate risks
Neighborhood: Darbytown Meadows
Nearby schools
Schools provided by the listing agent
- Elementary: Baker
- Middle: Rolfe
- High: Varina
Source: CVRMLS. This data may not be complete. We recommend contacting the local school district to confirm school assignments for this home.
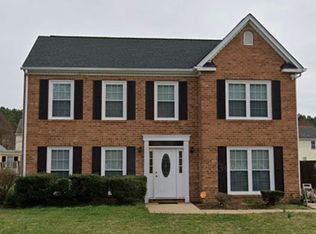
Similar homes
- $349,9993 bd3 ba1.8k sqft6308 Varina Station Dr, Henrico, VA 23231For Sale
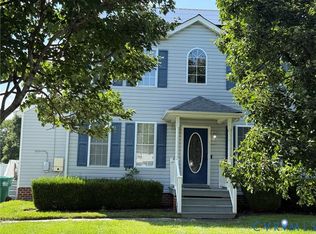 MLS ID #2621732, Ann Frasier, BHG Base Camp. CVRMLS
 - $325,0003 bd2 ba1.2k sqft3001 Whistling Arrow Dr, Henrico, VA 23231For Sale
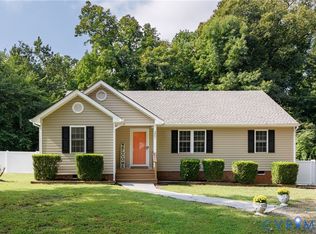 MLS ID #2623854, Meyber Nazaros Castillo, Long & Foster REALTORS. CVRMLS
 - $365,9504 bd3 ba1.5k sqft1417 Northbury Ave, Henrico, VA 23231For Sale
 MLS ID #2618800, Virginia Leabough, Real Broker LLC. CVRMLS
 - $290,0003 bd1 ba1.2k sqft1688 Old Oakland Rd, Henrico, VA 23231For Sale
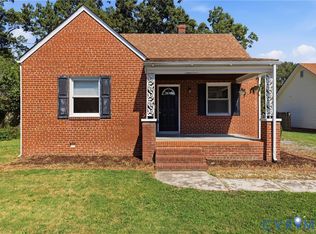 MLS ID #2623875, Chris Rouse, BHG Base Camp. CVRMLS
 - $249,9993 bd2 ba1k sqft1440 Almond Tree Dr, Henrico, VA 23231For Sale
 MLS ID #VAHN2001314, Marcus Young, Elite Realty. Bright MLS
