Skip main navigation
Sold
  • $400,000

    6313 Sweet Clover Hills Dr, Jonesville, MI 49250

    3beds
    1,807sqft
    Single Family Residence
    Built in 2025
    1.72 Acres Lot
    $408,300 Zestimate®
    $221/sqft
    $2,691 Estimated rent

    Home value

    $408,300

    $388,000 - $429,000

    $2,691/mo

    Zestimate® history
    Loading
    Loading...

    Owner options

    List your home for rent

    $2,691/mo

    Rent Zestimate®

    Find your next renter with Zillow Rental Manager. Plus, with online applications, you can quickly screen prospective tenants – for free.

    Learn more

    $2,691/mo

    Rent Zestimate®

    Refinance and save

    $2,681/mo

    Est. payment

    Refinancing to a lower rate could help reduce your monthly payments and save thousands over the life of the loan.

    See today's rates

    $2,681/mo

    Est. payment

    Explore your selling options

    Work with a Zillow partner agent

    Leverage their expertise and Zillow's premium Showcase listings to get your home seen by more buyers.

    Get started

    List with your own agent

    Get your home in front of millions of buyers by listing it on Zillow.

    Learn how to do it

    Sell it yourself

    Take full control of how buyers see your home on Zillow by listing For Sale by Owner (FSBO).

    List your home

    What's special

    Farmhouse apron-front sinkProfessionally finished epoxy-coated floorDedicated officeOversized garageSpacious great roomSoaring natural light throughoutPeaceful lake views
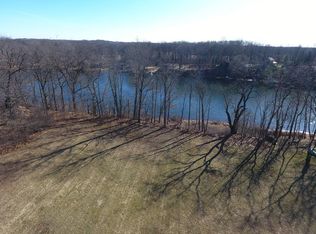
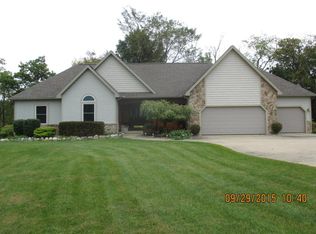
    Welcome to this stunning newly built ranch-style home completed in June 2025, offering modern craftsmanship, quality finishes, and peaceful lake views in the desirable Sweet Clover Hills community. Situated on 1.72 acres, this thoughtfully designed 3-bedroom, 2 full bath home features an open-concept layout with a spacious great room, dedicated office, and soaring natural light throughout. The beautifully appointed kitchen showcases quartz countertops, a farmhouse apron-front sink, custom cabinetry, and stainless steel appliances including a built-in oven and microwave. The primary suite offers a relaxing retreat with a private bath and generous closet space. Exterior finishes combine timeless board and batten accents with classic vinyl siding for exceptional curb appeal. The oversized garage features a professionally finished epoxy-coated floor for both durability and style. Step outside to the expansive 30x10 covered back porch and enjoy breathtaking sunrise views over the lake the perfect setting for morning coffee or evening relaxation. The attention to detail throughout this home extends far beyond the finishes. All gutters are equipped with leaf filter protection for easier maintenance, and receptacles have been wired with #12 wire on dedicated 20-amp circuits, reflecting the quality and care invested into the construction of this home. The home also includes a Generac whole-house generator, offering additional comfort and peace of mind year-round. Quality new construction throughout, and a peaceful setting within Sweet Clover Hills. Sellers are ready to head south, making this beautiful home available for immediate opportunity. This company makes no warranties or representations regarding the information provided; interested parties are responsible for verifying its accuracy.

    Zillow last checked:

    Listing updated:

    Listed by:

    Carolyn Scholfield 248-729-1675,

    Playford Real Estate

    Bought with:

    Angie Marsh, 6501372897

    Southern Marsh Realty

    Source: MichRIC,MLS#: 26019265MLS Logo

    Facts & features

    Interior

    Bedrooms & bathrooms
    • Bedrooms: 3
    • Bathrooms: 2
    • Full bathrooms: 2
    • Main level bedrooms: 3
    Primary bedroom
    • Level: Main
    • Area: 197.4
    • Dimensions: 14.00 x 14.10
    Bedroom 2
    • Level: Main
    • Area: 109.08
    • Dimensions: 10.10 x 10.80
    Bedroom 3
    • Level: Main
    • Area: 109.08
    • Dimensions: 10.80 x 10.10
    Primary bathroom
    • Level: Main
    • Area: 99.76
    • Dimensions: 8.60 x 11.60
    Bathroom 1
    • Level: Main
    • Area: 56
    • Dimensions: 7.00 x 8.00
    Dining area
    • Level: Main
    • Area: 120.36
    • Dimensions: 10.20 x 11.80
    Great room
    • Level: Main
    • Area: 333.04
    • Dimensions: 18.40 x 18.10
    Kitchen
    • Level: Main
    • Area: 198.24
    • Dimensions: 11.80 x 16.80
    Laundry
    • Level: Main
    • Area: 64
    • Dimensions: 10.00 x 6.40
    Office
    • Level: Main
    • Area: 101.52
    • Dimensions: 10.80 x 9.40
    Other
    • Description: Pantry
    • Level: Main
    • Area: 24.2
    • Dimensions: 5.50 x 4.40
    Heating
    • Forced Air
    Cooling
    • Central Air
    Appliances
    • Included: Built-In Electric Oven, Cooktop, Microwave, Water Softener Owned
    • Laundry: Electric Dryer Hookup, Laundry Room, Main Level
    Features
    • Ceiling Fan(s), Center Island
    • Flooring: Vinyl
    • Windows: Screens, Insulated Windows, Window Treatments
    • Basement: Crawl Space
    • Number of fireplaces: 1
    • Fireplace features: Family Room, Gas Log
    Interior area
    • Total structure area: 1,807
    • Total interior livable area: 1,807 sqft

    Property

    Parking
    • Total spaces: 2
    • Parking features: Garage Door Opener, Attached
    • Garage spaces: 2
    Features
    • Stories: 1
    • On waterfront: Yes
    • Waterfront features: Lake
    • Body of water: Gray Lake
    Lot
    • Size: 1.72 Acres
    • Dimensions: 125 x 267 x 293 x 149
    Details
    • Parcel number: 06390001028

    Construction

    Type & style
    • Home type: SingleFamily
    • Architectural style: Traditional
    • Property subtype: Single Family Residence
    Materials
    • Vinyl Siding
    • Roof: Shingle
    Condition
    • New Construction
    • New construction: Yes
    • Year built: 2025

    Utilities & green energy

    • Sewer: Septic Tank
    • Water: Well
    • Utilities for property: Natural Gas Available, Electricity Available

    Community & HOA

    HOA
    • Has HOA: Yes
    • Amenities included: Trail(s)
    • Services included: Other, Water
    • HOA fee: $150 annually
    Location
    • Region: Jonesville

    Financial & listing details

    • Price per square foot: $221/sqft
    • Tax assessed value: $131,500
    • Annual tax amount: $3,965
    • Date on market: 5/1/2026
    • Listing terms: Cash,FHA,VA Loan,Conventional
    • Electric utility on property: Yes
    • Road surface type: Paved

    Price history

    DateEventPrice
    6/11/2026Sold$400,000-2.4%$221/sqft
    Source: MichRIC #26019265 Report a problem
    6/8/2026Pending sale$410,000$227/sqft
    Source: MichRIC #26019265 Report a problem
    5/24/2026Contingent$410,000$227/sqft
    Source: MichRIC #26019265 Report a problem
    5/1/2026Listed for sale$410,000+720%$227/sqft
    Source: MichRIC #26019265 Report a problem
    4/1/2024Listing removed--
    Source: MichRIC #24010012 Report a problem
    3/1/2024Listed for sale$50,000$28/sqft
    Source: MichRIC #24010012 Report a problem
    11/28/2023Listing removed--
    Source: MichRIC #22029511 Report a problem
    7/11/2023Price change$50,000-9.1%$28/sqft
    Source: MichRIC #22029511 Report a problem
    10/3/2022Listed for sale$55,000$30/sqft
    Source: MichRIC #22029511 Report a problem
    9/20/2022Pending sale$55,000$30/sqft
    Source: MichRIC #22029511 Report a problem
    7/14/2022Price change$55,000+10.2%$30/sqft
    Source: MichRIC #22029511 Report a problem
    6/24/2021Pending sale$49,900$28/sqft
    Source: MichRIC #21013311 Report a problem
    6/2/2021Contingent$49,900$28/sqft
    Source: MiRealSource #70188012 Report a problem
    4/21/2021Listed for sale$49,900$28/sqft
    Source: MichRIC #21013311 Report a problem

    Public tax history

    YearProperty taxesTax assessment
    2025$83 +4.9%--
    2024$79 +4.9%$23,400 +17%
    2023$75 $20,000 -9.1%
    2022-- $22,000
    2021$73 +3%$22,000
    2020$71 +3.7%$22,000
    2019$68 +3.4%$22,000
    2018$66 +1.1%$22,000
    2017$65 +319.7%$22,000
    2016$16 $22,000
    2015$16 +3.2%$22,000 -12%
    2013$15 +2.4%$25,000 -21.9%
    2012$15 +1.7%$32,000
    2011$14 +1.6%$32,000
    2010$14 $32,000
    Find assessor info on the county website

    Neighborhood: 49250

    Nearby schools

    GreatSchools rating
    Get a cash offer in 3 minutes
    Find out how much your home could sell for in as little as 3 minutes with a no-obligation cash offer.
    Estimated market value
    $408,300
    Get a cash offer in 3 minutes
    Find out how much your home could sell for in as little as 3 minutes with a no-obligation cash offer.
    Estimated market value
    $408,300