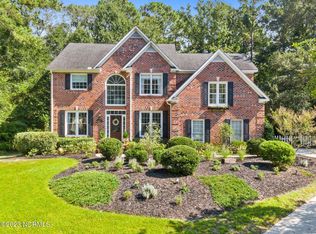
Nestled within the established neighborhood of Timber Creek, this 4-bedroom, 2.5-bath home offers a rare combination of privacy, convenience, and community. Known for its quiet, low-traffic, tree-lined streets and single entrance and exit, Timber Creek provides a peaceful setting while remaining just minutes from Ogden Elementary, Mayfaire's shopping, dining, and entertainment, and only 15 minutes from Wrightsville Beach. Located outside the city limits, this home also offers the advantage of lower county-only taxes and low HOA fees.
Upon entering the home, you'll immediately notice the abundance of natural light that fills the living spaces, creating a bright and welcoming atmosphere. The thoughtfully designed main level features formal living and dining rooms, with the living room offering excellent flexibility as a home office, playroom, or additional sitting area. At the heart of the home, the spacious kitchen opens seamlessly to the family room, creating an ideal gathering space for everyday living and entertaining. Hardwood floors throughout the main living areas add character and timeless appeal, while large windows enhance the home's airy feel.
Upstairs, you'll find all four bedrooms, two full bathrooms, and a conveniently located laundry closet. The expansive primary suite offers an impressive amount of space, creating a private retreat with room for a sitting area and additional furnishings. The flexible floor plan provides the versatility to accommodate a variety of lifestyles.
Outside, the beautifully landscaped 0.6+ acre lot is enhanced by an irrigation system, helping maintain a lush, attractive yard year-round. The spacious back deck overlooks a private backyard, creating the perfect setting for morning coffee, weekend cookouts, or relaxing evenings outdoors. An outdoor shower adds the perfect finishing touch for rinsing off after a day at the beach, gardening, or simply enjoying the outdoor lifestyle that coastal living provides.
Enjoy peace of mind with a new 10-year termite bond from Jay Taylor Exterminating (April 2026), two HVAC systems replaced in 2024, and a roof replaced in 2021.
Sold for $655,000
$655,000
6313 Timber Creek Lane, Wilmington, NC 28411
4beds
2,211sqft
Single Family Residence
Built in 1994
0.64 Acres Lot
$654,900 Zestimate®
$296/sqft
$2,839 Estimated rent
Home value
$654,900
$622,000 - $688,000
$2,839/mo
Zestimate® history
Owner options
List your home for rent
$2,839/mo
Rent Zestimate®
Find your next renter with Zillow Rental Manager. Plus, with online applications, you can quickly screen prospective tenants – for free.
$2,839/mo
Rent Zestimate®
Refinance and save
$4,340/mo
Est. payment
Refinancing to a lower rate could help reduce your monthly payments and save thousands over the life of the loan.
$4,340/mo
Est. payment
Explore your selling options
Work with a Zillow partner agent
Leverage their expertise and Zillow's premium Showcase listings to get your home seen by more buyers.
Get startedList with your own agent
Get your home in front of millions of buyers by listing it on Zillow.
Learn how to do itSell it yourself
Take full control of how buyers see your home on Zillow by listing For Sale by Owner (FSBO).
List your homeWhat's special
Quiet low-traffic tree-lined streetsAbundance of natural light
Zillow last checked:
Listing updated:
Listed by:
Mandy Z Mattox 910-619-5567,
RE/MAX Essential
Bought with:
Jon C Kuebler, 356197
Keller Williams Innovate-Wilmington
Source: Hive MLS,MLS#: 100570348 Originating MLS: Cape Fear Realtors MLS, Inc.
Originating MLS: Cape Fear Realtors MLS, Inc.Facts & features
Interior
Bedrooms & bathrooms
- Bedrooms: 4
- Bathrooms: 3
- Full bathrooms: 2
- 1/2 bathrooms: 1
Rooms
- Room types: Master Bedroom, Bedroom 2, Bedroom 3, Bedroom 4, Living Room, Dining Room, Family Room
Primary bedroom
- Level: Second
- Dimensions: 18.7 x 12.7
Bedroom 2
- Description: Front left side of house
- Level: Second
- Dimensions: 13 x 12.7
Bedroom 3
- Description: Back right side of house
- Level: Second
- Dimensions: 12.5 x 10.5
Bedroom 4
- Description: Front right side of house
- Level: Second
- Dimensions: 12 x 10
Dining room
- Level: First
- Dimensions: 12 x 12
Family room
- Level: First
- Dimensions: 18.5 x 13.5
Kitchen
- Description: Includes breakfast nook
- Level: First
- Dimensions: 20.5 x 11
Living room
- Description: Formal living
- Level: First
- Dimensions: 15.3 x 12.3
Heating
- Heat Pump, Electric, Forced Air
Cooling
- Central Air, Heat Pump
Appliances
- Included: Electric Oven, Washer, Dryer, Dishwasher
Features
- High Ceilings, Entrance Foyer, Ceiling Fan(s), Blinds/Shades
- Flooring: Carpet, Tile, Hardwood
Interior area
- Total structure area: 2,211
- Total interior livable area: 2,211 sqft
Property
Parking
- Total spaces: 2
- Parking features: Garage Faces Side, Garage Door Opener, Paved, Garage
- Attached garage spaces: 2
Features
- Levels: Two
- Patio & porch: Deck
- Exterior features: Irrigation System
- Fencing: None
- Has view: Yes
- View description: See Remarks
- Frontage type: See Remarks
Lot
- Size: 0.64 Acres
Details
- Additional structures: Shed(s)
- Parcel number: R04419005002000
- Zoning: R-20S
- Special conditions: Standard
Construction
Type & style
- Home type: SingleFamily
- Property subtype: Single Family Residence
Materials
- Wood Siding, Wood Frame
- Foundation: Crawl Space
- Roof: Architectural Shingle
Condition
- New construction: No
- Year built: 1994
Utilities & green energy
- Sewer: Public Sewer
- Water: Public
- Utilities for property: Sewer Connected, Water Connected
Community & HOA
Community
- Subdivision: Timber Creek
HOA
- Has HOA: Yes
- Amenities included: Maintenance Common Areas, Maintenance Roads, Management, Street Lights
- HOA fee: $550 annually
- HOA name: Timber Creek Owners Association
- HOA phone: 910-443-2042
Location
- Region: Wilmington
Financial & listing details
- Price per square foot: $296/sqft
- Tax assessed value: $722,000
- Annual tax amount: $2,732
- Date on market: 5/1/2026
- Cumulative days on market: 65 days
- Listing agreement: Exclusive Right To Sell
- Listing terms: Cash,Conventional
- Road surface type: Paved
Price history
| Date | Event | Price |
|---|---|---|
| 8/3/2026 | Sold | $655,000-3%$296/sqft |
Source:  Hive MLS #100570348 Report a problem Hive MLS #100570348 Report a problem | ||
| 7/3/2026 | Contingent | $675,000$305/sqft |
Source: Hive MLS #100570348 Report a problem | ||
| 6/27/2026 | Price change | $675,000-3.6%$305/sqft |
Source: Hive MLS #100570348 Report a problem | ||
| 6/5/2026 | Price change | $700,000-2.1%$317/sqft |
Source: Hive MLS #100570348 Report a problem | ||
| 5/29/2026 | Price change | $715,000-1.4%$323/sqft |
Source: Hive MLS #100570348 Report a problem | ||
| 5/10/2026 | Price change | $725,000-3.3%$328/sqft |
Source: Hive MLS #100570348 Report a problem | ||
| 5/1/2026 | Listed for sale | $750,000+286.6%$339/sqft |
Source: Hive MLS #100570348 Report a problem | ||
| 11/1/1997 | Sold | $194,000$88/sqft |
Source: Agent Provided Report a problem | ||
Public tax history
| Year | Property taxes | Tax assessment |
|---|---|---|
| 2025 | $2,806 +41.9% | $722,000 +98.1% |
| 2024 | $1,978 +0.3% | $364,500 |
| 2023 | $1,972 -0.9% | $364,500 |
| 2022 | $1,991 -0.9% | $364,500 |
| 2021 | $2,008 +4% | $364,500 +19.5% |
| 2020 | $1,930 | $305,100 |
| 2019 | $1,930 +33.3% | $305,100 |
| 2018 | $1,447 | $305,100 |
| 2017 | $1,447 -5.8% | $305,100 +3.2% |
| 2016 | $1,537 -19.3% | $295,700 |
| 2015 | $1,904 +1.7% | $295,700 |
| 2014 | $1,872 | $295,700 |
| 2013 | -- | $295,700 |
| 2012 | -- | $295,700 -29.6% |
| 2011 | -- | $419,818 |
| 2010 | -- | $419,818 |
| 2009 | -- | -- |
| 2008 | -- | -- |
| 2007 | -- | -- |
| 2005 | -- | $229,667 |
| 2004 | -- | $229,667 |
| 2003 | -- | $229,667 |
| 2002 | -- | $229,667 |
| 2001 | -- | $229,667 |
| 2000 | -- | $229,667 |
Find assessor info on the county website
Neighborhood: Ogden
Nearby homes
- $753,5004 bd3 ba2.4k sqft6309 Timber Creek Ln, Wilmington, NC 28411Off Market
- $720,0003 bd2 ba2.6k sqft6317 Timber Creek Ln, Wilmington, NC 28411Off Market
- $792,9004 bd3 ba3k sqft6304 Single Tree Ct, Wilmington, NC 28411Off Market
- $760,0004 bd3 ba3.1k sqft6305 Single Tree Ct, Wilmington, NC 28411Sold
- $987,3004 bd4 ba3.2k sqft6305 Timber Creek Ln, Wilmington, NC 28411Off Market
- $812,8003 bd3 ba2.4k sqft606 Timber Lake Ln, Wilmington, NC 28411Off Market
- $721,4003 bd3 ba2.3k sqft6300 Single Tree Ct, Wilmington, NC 28411Off Market
- $757,7003 bd2 ba2.7k sqft6321 Timber Creek Ln, Wilmington, NC 28411Off Market
Nearby schools
GreatSchools rating
- 8/10Ogden ElementaryGrades: K-5Distance: 0.5 mi
- 6/10M C S Noble MiddleGrades: 6-8Distance: 1.7 mi
- 4/10Emsley A Laney HighGrades: 9-12Distance: 4.6 mi
Schools provided by the listing agent
- Elementary: Ogden
- Middle: Noble
- High: Laney
Source: Hive MLS. This data may not be complete. We recommend contacting the local school district to confirm school assignments for this home.
Get a cash offer in 3 minutes
Find out how much your home could sell for in as little as 3 minutes with a no-obligation cash offer.
Estimated market value
$654,900
Get a cash offer in 3 minutes
Find out how much your home could sell for in as little as 3 minutes with a no-obligation cash offer.
Estimated market value
$654,900
- North Carolina
- New Hanover County
- Wilmington
- 28411
- Ogden
- 6313 Timber Creek Lane
Nearby cities
Nearby neighborhoods
Nearby zip codes
Other Wilmington Topics
