Skip main navigation
Sold for $1,235,000
  • $1,235,000

    6313 Umber Circle, Arvada, CO 80403

    4beds
    4,105sqft
    Single Family Residence
    Built in 2000
    10,193 Square Feet Lot
    $1,228,000 Zestimate®
    $301/sqft
    $4,656 Estimated rent

    Home value

    $1,228,000

    $1.17M - $1.30M

    $4,656/mo

    Zestimate® history
    Loading
    Loading...

    Owner options

    List your home for rent

    $4,656/mo

    Rent Zestimate®

    Find your next renter with Zillow Rental Manager. Plus, with online applications, you can quickly screen prospective tenants – for free.

    Learn more

    $4,656/mo

    Rent Zestimate®

    Refinance and save

    $7,443/mo

    Est. payment

    Refinancing to a lower rate could help reduce your monthly payments and save thousands over the life of the loan.

    See today's rates

    $7,443/mo

    Est. payment

    Explore your selling options

    Work with a Zillow partner agent

    Leverage their expertise and Zillow's premium Showcase listings to get your home seen by more buyers.

    Get started

    List with your own agent

    Get your home in front of millions of buyers by listing it on Zillow.

    Learn how to do it

    Sell it yourself

    Take full control of how buyers see your home on Zillow by listing For Sale by Owner (FSBO).

    List your home

    What's special

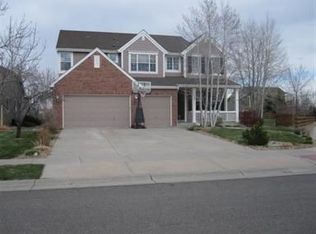
    Incomparable living in West Arvada’s coveted Fieldstone neighborhood! Awe-inspiring Front Range vistas and unobstructed views of North Table Mountain! From the welcoming covered front porch and beyond, this beautifully maintained home offers the perfect spaces for nearly year-round outdoor living + an expansive interior made for entertaining. The main level great room showcases a stunning new chef’s kitchen featuring a bevy of functional & fashionable cabinetry with pull outs & soft close drawers + Caesarstone countertops, farmhouse sink, designer light fixtures & hardware + upgraded appliances including dual ovens and bev fridge in the built-in coffee/dry bar area + an impressive wall of built-in pantry storage in the breakfast nook space. You’ll find gleaming hardwood floors + brand new upgraded carpeting on both upper levels. Natural light floods the interior through walls of windows and the main floor vaulted family room adds a gas fireplace and room for the entire family to enjoy game night. Hosting is a breeze with the well-appointed formal living and dining areas. Main floor also adds guest/powder bath + upgraded laundry/mud room off the 3 CAR tandem garage. Upstairs you’ll find a sunlit loft space perfect for a playroom, study or media room + two secondary bedrooms with ample closet space and a shared full bath with dual vanity. Convert the loft for an add'l bedroom! Luxurious primary suite enjoys those North Table views and features a five piece bath + large walk in closet. The finished bsmt adds a 4th conforming bedroom with adjacent full bath, additional family room/game room space + gym/study area and unfinished storage area. The fully fenced spacious backyard is equal parts private and welcoming and adds a stamped concrete patio with pergola, sun shades, mature trees, and, yes, more views! 3 car garage + newer storage shed add plenty of gear storage options. 2022 Roof. 2014 Furnace & A/C. Easy access to trails, open space & parks, Denver & Boulder.

    Zillow last checked:

    Listing updated:

    Listed by:

    Robyn Phipps 303-993-0110 robyn.phipps@compass.com,

    Compass - Denver

    Bought with:

    Diana Whitcomb, 100082235

    Real Broker, LLC DBA Real

    Source: REcolorado as distributed by MLS GRID,MLS#: 4625094MLS Logo

    Facts & features

    Interior

    Bedrooms & bathrooms
    • Bedrooms: 4
    • Bathrooms: 4
    • Full bathrooms: 3
    • 1/2 bathrooms: 1
    • Main level bathrooms: 1
    Bedroom
    • Features: Primary Suite
    • Level: Upper
    Bedroom
    • Level: Upper
    Bedroom
    • Level: Upper
    Bedroom
    • Description: Conforming
    • Level: Basement
    Bathroom
    • Level: Main
    Bathroom
    • Description: Shared Full Bath With Dual Vanity
    • Level: Upper
    Bathroom
    • Features: En Suite Bathroom, Primary Suite
    • Level: Upper
    Bathroom
    • Level: Basement
    Dining room
    • Level: Main
    Family room
    • Level: Main
    Family room
    • Level: Basement
    Game room
    • Level: Basement
    Kitchen
    • Level: Main
    Laundry
    • Level: Main
    Living room
    • Level: Main
    Loft
    • Level: Upper
    Heating
    • Forced Air
    Cooling
    • Central Air
    Appliances
    • Included: Bar Fridge, Cooktop, Dishwasher, Disposal, Double Oven, Dryer, Microwave, Oven, Range, Refrigerator, Washer
    • Laundry: In Unit
    Features
    • Built-in Features, Ceiling Fan(s), Eat-in Kitchen, Five Piece Bath, High Ceilings, Kitchen Island, Stone Counters
    • Flooring: Carpet, Wood
    • Basement: Crawl Space,Finished,Partial
    • Number of fireplaces: 1
    • Fireplace features: Family Room, Gas, Gas Log
    Interior area
    • Total structure area: 4,105
    • Total interior livable area: 4,105 sqft
    • Finished area above ground: 2,684
    • Finished area below ground: 1,136

    Property

    Parking
    • Total spaces: 3
    • Parking features: Garage - Attached
    • Attached garage spaces: 3
    Features
    • Levels: Two
    • Stories: 2
    • Patio & porch: Front Porch, Patio
    • Fencing: Full
    • Has view: Yes
    • View description: Mountain(s)
    Lot
    • Size: 10,193 sqft
    • Features: Foothills, Landscaped, Level, Sprinklers In Front, Sprinklers In Rear
    Details
    • Parcel number: 425533
    • Zoning: Res
    • Special conditions: Standard

    Construction

    Type & style
    • Home type: SingleFamily
    • Architectural style: Traditional
    • Property subtype: Single Family Residence
    Materials
    • Brick, Frame
    • Roof: Composition
    Condition
    • Updated/Remodeled
    • Year built: 2000

    Utilities & green energy

    • Sewer: Public Sewer
    • Water: Public
    • Utilities for property: Electricity Connected, Natural Gas Connected, Natural Gas Not Available

    Community & neighborhood

    Location
    • Region: Golden
    • Subdivision: Fieldstone

    HOA & financial

    HOA
    • Has HOA: Yes
    • HOA fee: $265 quarterly
    • Services included: Maintenance Grounds, Recycling, Snow Removal, Trash
    • Association name: MSI
    • Association phone: 303-420-4433

    Other

    Other facts
    • Listing terms: Cash,Conventional,Jumbo,VA Loan
    • Ownership: Individual
    • Road surface type: Paved

    Price history

    DateEventPrice
    6/3/2026Sold$1,235,000+2.9%$301/sqft
    Source: REcolorado as distributed by MLS GRID #4625094 Report a problem
    5/10/2026Pending sale$1,200,000$292/sqft
    Source: REcolorado as distributed by MLS GRID #4625094 Report a problem
    5/5/2026Listed for sale$1,200,000+98%$292/sqft
    Source: REcolorado as distributed by MLS GRID #4625094 Report a problem
    6/3/2016Sold$606,000+31.7%$148/sqft
    Source: Public Record Report a problem
    1/28/2013Sold$460,000-1.1%$112/sqft
    Source: Public Record Report a problem
    10/27/2012Price change$465,000-2.1%$113/sqft
    Source: Keller Williams Avenues LLC #1139554 Report a problem
    9/1/2012Listed for sale$475,000-2.9%$116/sqft
    Source: Keller Williams Avenues LLC #1139554 Report a problem
    2/6/2011Listing removed$489,000$119/sqft
    Source: Brokers Guild Classic #936449 Report a problem
    11/13/2010Price change$489,000-2%$119/sqft
    Source: Brokers Guild Classic #936449 Report a problem
    10/8/2010Listed for sale$499,000+72.7%$122/sqft
    Source: Brokers Guild Classic #936449 Report a problem
    1/19/2000Sold$288,922$70/sqft
    Source: Public Record Report a problem

    Public tax history

    YearProperty taxesTax assessment
    2025$5,525 -0.1%$58,249 +2.1%
    2024$5,532 +27%$57,036
    2023$4,355 -1.6%$57,036 +28.3%
    2022$4,427 +8.1%$44,466 -2.8%
    2021$4,096 $45,746 +7.8%
    2020$4,096 +1.4%$42,447
    2019$4,041 +9.4%$42,447 +12.5%
    2018$3,693 $37,718
    2017$3,693 +0.2%$37,718 -1.5%
    2016$3,687 $38,296
    2015$3,687 +13%$38,296 +18.8%
    2014$3,263 +3%$32,230
    2013$3,168 +2.1%$32,230 +2%
    2012$3,102 -6.5%$31,585
    2011$3,318 +5.8%$31,585 -7.1%
    2010$3,137 +13.2%$34,000
    2009$2,771 +0%$34,000 +13.4%
    2008$2,771 +2.9%$29,980
    2007$2,692 +7.3%$29,980 +4%
    2006$2,509 -6.4%$28,840 -3.5%
    2005$2,680 +9.5%$29,890
    2004$2,448 +1.2%$29,890
    2003$2,418 +1.8%$29,890 +2.9%
    2002$2,375 +1.7%$29,040 +12.9%
    2001$2,335 +116.5%$25,720
    2000$1,079 $25,720

    Find assessor info on the county website

    Neighborhood: 80403

    Nearby schools

    GreatSchools rating
    Schools provided by the listing agent
    • Elementary: Fairmount
    • Middle: Drake
    • High: Arvada West
    • District: Jefferson County R-1

    Source: REcolorado as distributed by MLS GRID. This data may not be complete. We recommend contacting the local school district to confirm school assignments for this home.

    Get a cash offer in 3 minutes
    Find out how much your home could sell for in as little as 3 minutes with a no-obligation cash offer.
    Estimated market value
    $1,228,000
    Get a cash offer in 3 minutes
    Find out how much your home could sell for in as little as 3 minutes with a no-obligation cash offer.
    Estimated market value
    $1,228,000