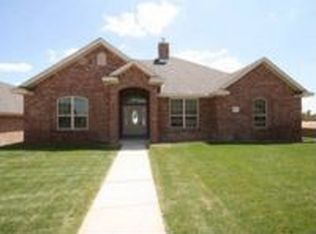
Amazing Open Floor Plan. Bob Ferrin Built in 2009. High Ceilings, Granite in Kitchen and Bathrooms, all undermount sinks, Bronze fixtures. Master Suite has a huge walk in closet with built ins, large bathroom with jacuzzi tub and double sink vanity. Kitchen has a separate pantry, SS Appliances, Gas Range. Utility room has storage and a sink. Back yard has extra porch area with a large pergola..
This property is off market, which means it's not currently listed for sale or rent on Zillow. This may be different from what's available on other websites or public sources.