Skip main navigation
Sold for $265,000
  • $265,000

    6313 Wilander St, Leesburg, FL 34748

    3beds
    1,648sqft
    Single Family Residence
    Built in 1993
    0.32 Acres Lot
    $265,200 Zestimate®
    $161/sqft
    $2,070 Estimated rent

    Home value

    $265,200

    $247,000 - $286,000

    $2,070/mo

    Zestimate® history
    Loading
    Loading...

    Owner options

    List your home for rent

    $2,070/mo

    Rent Zestimate®

    Find your next renter with Zillow Rental Manager. Plus, with online applications, you can quickly screen prospective tenants – for free.

    Learn more

    $2,070/mo

    Rent Zestimate®

    Refinance and save

    $1,905/mo

    Est. payment

    Refinancing to a lower rate could help reduce your monthly payments and save thousands over the life of the loan.

    See today's rates

    $1,905/mo

    Est. payment

    Explore your selling options

    Work with a Zillow partner agent

    Leverage their expertise and Zillow's premium Showcase listings to get your home seen by more buyers.

    Get started

    List with your own agent

    Get your home in front of millions of buyers by listing it on Zillow.

    Learn how to do it

    Sell it yourself

    Take full control of how buyers see your home on Zillow by listing For Sale by Owner (FSBO).

    List your home

    What's special

    Private viewExtra family roomHigh ceilingsBreathtaking private viewsCorner lotLanai in the backLvp flooring
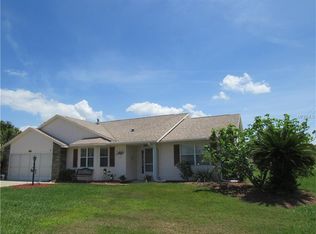
    Welcome Home to this beautiful PRIVATE VIEW, 3 bedroom, 2 bathroom, 2 car garage, *CORNER LOT* home in the Gated 55+ community of Highland Lakes! This fabulous property is nestled on a 1/3 of an acre! Lots this size don’t come by often!! *ROOF 2020*. As you walk up the driveway, enjoy all the beautiful landscaping that greets you to your Screened-in Front Door Entryway. Enter through the front door and fall in love with the High Ceilings throughout the Living Room & Dining Room, and pristine LVP Flooring throughout ALL the main living areas and the bedrooms. This home has *NO CARPET*! The kitchen is a dream come true with Stainless Steel Appliances, light cabinets with a backsplash to match, and a unique circular eating space – perfect for entertaining guests and enjoying meals! There’s a large Living Room area PLUS an extra Family Room area in the back of the home, overlooking your beautiful views. The Master Bedroom has high ceilings, 2 large windows, expansive walk-in closet and En-Suite bathroom with large tub and shower. The other 2 bedrooms are conveniently located close to the 2nd bathroom - perfect for guests! The lanai in the back of the home is perfect for grilling and enjoying the Florida weather. With a lot this size, you can enjoy breathtaking private views out of every window of the home. Highland Lakes is a Luxury Gated 55+ Community that offers endless amenities including a BEAUTIFUL GOLF DRIVING RANGE, RV/boat storage, indoor and outdoor pools, state of the art Clubhouse with fitness center, craft room, library, catering kitchen, game rooms & meeting rooms, billiard room with pool tables and ping pong, ballroom with stage for tons of outside entertainment & shows, and so much more! Outdoor fun includes walking trails, ponds for catch and release fishing, lighted tennis courts, softball field, shuffleboard, pickleball, golf driving range, Wood-Working Shop, and covered pavilions with grills to enjoy your Florida sunshine picnics! Call today to see this AMAZING home & schedule your private tour!

    Zillow last checked:

    Listing updated:

    Listing Provided by:

    Christina Greenslade 407-758-6023,

    FLORIDA PLUS REALTY, LLC 352-901-9100

    Bought with:

    Daryl Szelengiewicz, 3122072

    PREMIER PROPERTIES LLC

    Source: Stellar MLS,MLS#: G5100144MLS LogoOriginating MLS: Lake and Sumter

    Facts & features

    Interior

    Bedrooms & bathrooms
    • Bedrooms: 3
    • Bathrooms: 2
    • Full bathrooms: 2
    Primary bedroom
    • Features: Walk-In Closet(s)
    • Level: First
    • Area: 224 Square Feet
    • Dimensions: 14x16
    Bedroom 2
    • Features: Built-in Closet
    • Level: First
    • Area: 110 Square Feet
    • Dimensions: 11x10
    Bedroom 3
    • Features: Built-in Closet
    • Level: First
    • Area: 110 Square Feet
    • Dimensions: 11x10
    Dining room
    • Level: First
    • Area: 70 Square Feet
    • Dimensions: 10x7
    Kitchen
    • Level: First
    • Area: 168 Square Feet
    • Dimensions: 12x14
    Living room
    • Level: First
    • Area: 289 Square Feet
    • Dimensions: 17x17
    Heating
    • Central
    Cooling
    • Central Air
    Appliances
    • Included: Dishwasher, Disposal, Dryer, Microwave, Range, Refrigerator, Washer
    • Laundry: Inside
    Features
    • Ceiling Fan(s), Eating Space In Kitchen, High Ceilings, Open Floorplan, Primary Bedroom Main Floor, Vaulted Ceiling(s)
    • Flooring: Ceramic Tile, Luxury Vinyl
    • Doors: Sliding Doors
    • Has fireplace: No
    • Common walls with other units/homes: Corner Unit
    Interior area
    • Total structure area: 2,274
    • Total interior livable area: 1,648 sqft

    Property

    Parking
    • Total spaces: 2
    • Parking features: Garage
    • Garage spaces: 2
    Features
    • Levels: One
    • Stories: 1
    • Patio & porch: Covered, Rear Porch
    • Exterior features: Garden, Irrigation System, Lighting
    • Has view: Yes
    • View description: Garden, Trees/Woods
    Lot
    • Size: 0.32 Acres
    • Features: Corner Lot, Landscaped, Oversized Lot
    • Residential vegetation: Mature Landscaping, Trees/Landscaped
    Details
    • Parcel number: 242024051500057600
    • Zoning: PUD
    • Special conditions: None

    Construction

    Type & style
    • Home type: SingleFamily
    • Architectural style: Ranch,Traditional
    • Property subtype: Single Family Residence
    Materials
    • Wood Frame
    • Foundation: Slab
    • Roof: Shingle
    Condition
    • Completed
    • New construction: No
    • Year built: 1993

    Utilities & green energy

    • Sewer: Public Sewer
    • Water: Public
    • Utilities for property: Electricity Connected, Public, Street Lights, Water Connected

    Community & neighborhood

    Community
    • Community features: Clubhouse, Community Mailbox, Deed Restrictions, Dog Park, Fitness Center, Gated Community - Guard, Golf Carts OK, Park, Playground, Pool, Special Community Restrictions, Tennis Court(s)
    Senior living
    • Senior community: Yes
    Location
    • Region: Leesburg
    • Subdivision: HIGHLAND LAKES PH 02B

    HOA & financial

    HOA
    • Has HOA: Yes
    • HOA fee: $125 monthly
    • Amenities included: Basketball Court, Clubhouse, Fitness Center, Gated, Other, Park, Pickleball Court(s), Playground, Pool, Recreation Facilities, Security, Shuffleboard Court, Spa/Hot Tub, Storage, Tennis Court(s), Trail(s), Wheelchair Access
    • Services included: Community Pool, Private Road, Recreational Facilities, Security
    • Association name: Leland Management
    Other fees
    • Pet fee: $0 monthly
    Other financial information
    • Total actual rent: 0

    Other

    Other facts
    • Listing terms: Cash,Conventional,FHA,VA Loan
    • Ownership: Fee Simple
    • Road surface type: Asphalt

    Price history

    DateEventPrice
    12/9/2025Sold$265,000-3.6%$161/sqft
    Source: Stellar MLS #G5100144 Report a problem
    11/14/2025Pending sale$274,900$167/sqft
    Source: Stellar MLS #G5100144 Report a problem
    8/1/2025Listed for sale$274,900+70.7%$167/sqft
    Source: Stellar MLS #G5100144 Report a problem
    4/12/2018Sold$161,000-4.2%$98/sqft
    Source: Public Record Report a problem
    1/27/2018Listed for sale$168,000+42.4%$102/sqft
    Source: OLYMPUS EXECUTIVE REALTY INC #G4852211 Report a problem
    4/9/2012Sold$118,000-4.8%$72/sqft
    Source: Public Record Report a problem
    1/7/2012Price change$124,000-11.1%$75/sqft
    Source: Real Living #G4671295 Report a problem
    4/8/2011Price change$139,444-3.5%$85/sqft
    Source: Real Living #G4671295 Report a problem
    3/31/2011Listed for sale$144,444$88/sqft
    Source: Real Living Performance realty international LLC #G4671295 Report a problem

    Public tax history

    YearProperty taxesTax assessment
    2025$1,018 +2.7%$66,680 +2.9%
    2024$991 +25.9%$64,810 +3%
    2023$787 -2.9%$62,930 +3%
    2022$811 +2.1%$61,100 +3%
    2021$794 -3.9%$59,325 +1.4%
    2020$826 +0.8%$58,506 +2.3%
    2019$820 -38.2%$57,191 -44.9%
    2018$1,327 $103,805 +2.1%
    2017$1,327 +4.9%$101,670 +2.1%
    2016$1,265 +0.6%$99,579 +0.7%
    2015$1,257 -2%$98,887 +0.8%
    2014$1,282 +48%$98,103 +1.5%
    2013$866 -5.4%$96,654 -2.6%
    2012$916 -6.8%$99,244 -4.3%
    2011$983 +0.9%$103,673 +1.5%
    2010$974 +4.5%$102,141 +2.7%
    2009$933 +0.3%$99,456 +0.1%
    2008$930 -13.9%$99,357 +3%
    2007$1,081 -4.2%$96,464 +2.5%
    2006$1,128 +3.1%$94,112 +3%
    2005$1,094 +3.7%$91,371
    2004$1,054 -0.7%--
    2003$1,062 +9.9%$89,145 +4.9%
    2002$967 $85,016
    2001$967 -1.6%$85,016
    2000$983 $85,016

    Find assessor info on the county website

    Neighborhood: 34748

    Nearby schools

    GreatSchools rating
    Get a cash offer in 3 minutes
    Find out how much your home could sell for in as little as 3 minutes with a no-obligation cash offer.
    Estimated market value
    $265,200
    Get a cash offer in 3 minutes
    Find out how much your home could sell for in as little as 3 minutes with a no-obligation cash offer.
    Estimated market value
    $265,200