Welcome to this beautifully maintained home located in the highly sought-after Frenship Independent School District! Built in 2016, this spacious home offers an inviting open layout filled with natural light, making it ideal for both everyday living and entertaining. Recent updates include brand-new flooring and a new A/C unit installed in 2026, providing modern comfort and peace of mind for years to come. The private primary suite serves as a relaxing retreat, featuring an ensuite bathroom with dual vanities, a dedicated makeup area, and a spacious dressing area. The additional bedrooms are generously sized, offering flexibility for family, guests, or a home office. Step outside to enjoy the large backyard, perfect for barbecues, outdoor gatherings, playtime, or simply relaxing. Conveniently located near parks, shopping, dining, and everything Lubbock has to offer, this home combines comfort, style, and an exceptional location. Don't miss your chance to own this move-in-ready home--schedule your private showing today!
Pending
$215,000
6314 23rd St #2, Lubbock, TX 79407
3beds
1,626sqft
Single Family Residence, Residential
Built in 2016
7,405 Square Feet Lot
$212,500 Zestimate®
$132/sqft
$-- HOA
What's special
Large backyardBrand-new flooringDedicated makeup areaSpacious dressing areaPrivate primary suite
- 50 days
- 68
- 6
Zillow last checked:
Listing updated:
Listed by:
Josh Urias TREC #0677953 806-332-4434,
Wise Cardinal Realty
Source: LBMLS,MLS#: 202611423
Facts & features
Interior
Bedrooms & bathrooms
- Bedrooms: 3
- Bathrooms: 2
- Full bathrooms: 2
Primary bedroom
- Features: Dressing Area(s), Isolated, Carpet Flooring
- Level: First
- Area: 208 Square Feet
- Dimensions: 13.00 x 16.00
Bedroom 2
- Features: Carpet Flooring
- Level: First
- Area: 120 Square Feet
- Dimensions: 10.00 x 12.00
Bedroom 3
- Features: Carpet Flooring
- Level: First
- Area: 108 Square Feet
- Dimensions: 9.00 x 12.00
Primary bathroom
- Features: Double Vanity, Separate Shower/Tub
Kitchen
- Features: Breakfast Bar, Formica Counters, Pantry, Wood Paint Cabinets, Vinyl Flooring
- Level: First
- Area: 117 Square Feet
- Dimensions: 9.00 x 13.00
Living room
- Features: Vinyl Flooring
- Level: First
- Area: 210 Square Feet
- Dimensions: 14.00 x 15.00
Heating
- Central, Natural Gas
Cooling
- Central Air, Electric
Appliances
- Included: Dishwasher, Disposal
- Laundry: Laundry Room
Features
- Breakfast Bar, Ceiling Fan(s), Double Vanity, Formica Counters, Pantry, Walk-In Closet(s)
- Flooring: Carpet, Plank, Vinyl
- Has basement: No
- Has fireplace: No
Interior area
- Total structure area: 1,626
- Total interior livable area: 1,626 sqft
- Finished area above ground: 1,626
Property
Parking
- Total spaces: 2
- Parking features: Additional Parking, Attached, Garage
- Attached garage spaces: 2
Features
- Patio & porch: Rear Porch
- Exterior features: Other
- Fencing: Fenced
Lot
- Size: 7,405 Square Feet
Details
- Parcel number: R336350
- Special conditions: Standard
- Other equipment: None
Construction
Type & style
- Home type: SingleFamily
- Property subtype: Single Family Residence, Residential
Materials
- Brick
- Foundation: Slab
- Roof: Composition
Condition
- New construction: No
- Year built: 2016
Utilities & green energy
- Sewer: Public Sewer
- Water: Public
- Utilities for property: Cable Available, Electricity Connected, Water Connected
Community & HOA
Community
- Security: Security System Owned
HOA
- Has HOA: No
Location
- Region: Lubbock
Financial & listing details
- Price per square foot: $132/sqft
- Annual tax amount: $5,099
- Date on market: 8/17/2026
- Cumulative days on market: 67 days
- Listing terms: Cash,Conventional,FHA
- Electric utility on property: Yes
- Road surface type: Paved
Estimated market value
$212,500
$202,000 - $223,000
$1,683/mo
Price history
| Date | Event | Price |
|---|---|---|
| 9/14/2026 | Pending sale | $215,000$132/sqft |
Source:  LBMLS #202611423 Report a problem LBMLS #202611423 Report a problem | ||
| 8/17/2026 | Listed for sale | $215,000$132/sqft |
Source: LBMLS #202611423 Report a problem | ||
| 7/30/2026 | Listing removed | $215,000$132/sqft |
Source: LBMLS #202609872 Report a problem | ||
| 7/27/2026 | Listed for sale | $215,000$132/sqft |
Source: LBMLS #202609872 Report a problem | ||
| 3/21/2024 | Listing removed | -- |
Source: LBMLS #202401323 Report a problem | ||
| 1/30/2024 | Listed for sale | $215,000+2.4%$132/sqft |
Source: LBMLS #202401323 Report a problem | ||
| 10/30/2023 | Listing removed | -- |
Source: LBMLS #202309167 Report a problem | ||
| 8/29/2023 | Price change | $210,000-4.5%$129/sqft |
Source: LBMLS #202309167 Report a problem | ||
| 7/8/2023 | Listed for sale | $219,900$135/sqft |
Source: LBMLS #202305411 Report a problem | ||
| 4/17/2017 | Listing removed | $1,370$1/sqft |
Source: Zillow Rental Manager Report a problem | ||
| 3/15/2017 | Listed for rent | $1,370$1/sqft |
Source: Zillow Rental Manager Report a problem | ||
Public tax history
Tax history is unavailable.
Monthly payment
Est. payment
Payment breakdown
Explore the cost of this home by adjusting the details. Changes won't be saved.Climate risks
Neighborhood: West End
Nearby schools
Schools provided by the listing agent
- Elementary: Westwind
- Middle: Terra Vista
- High: Frenship
Source: LBMLS. This data may not be complete. We recommend contacting the local school district to confirm school assignments for this home.

Similar homes
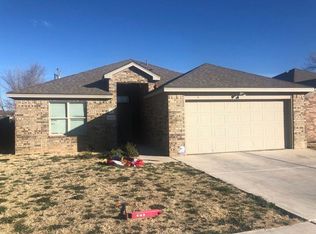
- $225,0003 bd2 ba1.6k sqft3203 Valencia Ave, Lubbock, TX 79407For Sale
 MLS ID #202613713, Stacey Rogers, Keller Williams Realty. LBMLS
 - $210,0004 bd2 ba1.5k sqft6411 30th St, Lubbock, TX 79407For Sale
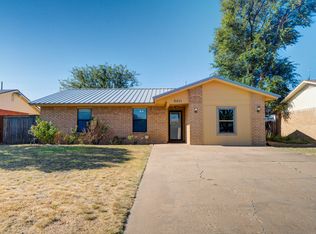 MLS ID #202611455, Kristen Young, Michelle Kauffman Real Estate. LBMLS
 - $199,0003 bd2 ba1.5k sqft2918 Waverly Ave, Lubbock, TX 79407For Sale
 MLS ID #202613528, Jarrett Thornton, Jarrett Thornton. LBMLS
 - $215,0003 bd2 ba1.5k sqft2727 Wausau Ave, Lubbock, TX 79407For Sale
 MLS ID #202610856, Chanda White, Chanda White Real Estate. LBMLS
