Skip main navigation
Off market
Street View
  • $1,229,900

    6314 84th St, Middle Village, NY 11379

    3beds
    1,840sqft
    SingleFamily
    Built in 1930
    2,525 Square Feet Lot
    $1,229,900 Zestimate®
    $668/sqft
    $3,497 Estimated rent

    Home value

    $1,229,900

    $1.16M - $1.32M

    $3,497/mo

    Zestimate® history
    Loading
    Loading...

    Owner options

    List your home for rent

    $3,497/mo

    Rent Zestimate®

    Find your next renter with Zillow Rental Manager. Plus, with online applications, you can quickly screen prospective tenants – for free.

    Learn more

    $3,497/mo

    Rent Zestimate®

    Refinance and save

    $7,370/mo

    Est. payment

    Refinancing to a lower rate could help reduce your monthly payments and save thousands over the life of the loan.

    See today's rates

    $7,370/mo

    Est. payment

    Explore your selling options

    Work with a Zillow partner agent

    Leverage their expertise and Zillow's premium Showcase listings to get your home seen by more buyers.

    Get started

    List with your own agent

    Get your home in front of millions of buyers by listing it on Zillow.

    Learn how to do it

    Sell it yourself

    Take full control of how buyers see your home on Zillow by listing For Sale by Owner (FSBO).

    List your home

    What's special

    Large refrigeratorAmple gardeningSeparate garageLarge double closetDouble sinksLarge rear officeDuctless air conditioning unit

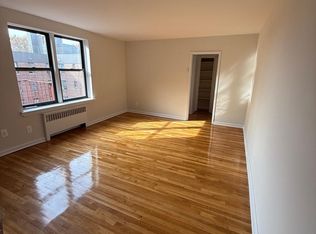
    Welcome home to this fully detached brick Colonial 3 bedroom 1½ bath treasured house on a quiet tree lined NYC block. Right away you'll be drawn to the easily maintained front garden and charming curved top front door. Enter the home with a bright garden room front, expansive living room and open dining room. Continue past the first floor powder room to the spacious kitchen and dining alcove. Kitchen has ample storage and prep surfaces as well as a dishwasher, large refrigerator, brand new convection range and windowed sink with garbage disposal in a space teeming with possibilities. Rear mudroom gives access to your large outdoor living oasis with private gated driveway, separate garage, ample gardening and outdoor dining areas with new pavers. New roof on home and garage, hardwood floors, Anderson Windows, ductless air conditioning unit for main floor, hard wired security system and updated electrical throughout. 2nd floor has three bedrooms, the large main bathroom with double sinks, two hall closets and access to the 3rd floor attic. The king size main bedroom is flooded with morning light with east facing windows, queen to king size rear bedroom has southern as well as western exposures, a large double closet and overlooks the backyard. The Queen to full size middle bedroom has a closet and southern exposure. Continue to the renovation ready attic on the 3rd floor Full finished walkout basement with 7 ½ foot ceilings, large open entertainment room with a large storage closet and upper windows on each side. Utility room with washer, dryer, sink and utility meters. Separate room that is ready for a full bathroom installation. Large rear office with double work stations houses the gas boiler and water tank and gives rear access to the backyard and garage. Incredible location to live, work, and commute to and from the city or Long Island. Great public school district. Short walk to the nearest grocery store as well as Juniper Park-one of the best parks in all of NYC 5 min drive to Queens Center Mall and all your shopping needs are met nearby including Costco, Trader Joe's, etc. 15 min drive to Flushing Meadows Corona Park, Queens Zoo, Hall of Science, Shea Stadium & Forest Park. 15 min drive to Jacob Riis Beach. Lot Size__2,525 Sq Ft = 25.5' X 100' House = 17` X 40` Finished = 1,840 SF Finished Basement = 820 SF 2 ½ Stories = 2 main floors, attic plus basement

    This property is off market, which means it's not currently listed for sale or rent on Zillow. This may be different from what's available on other websites or public sources.

    Facts & features

    Interior

    Bedrooms & bathrooms
    • Bedrooms: 3
    • Bathrooms: 1.5
    • Full bathrooms: 2
    Appliances
    • Included: Dishwasher, Dryer, Washer
    Interior area
    • Total interior livable area: 1,840 sqft

    Property

    Lot
    • Size: 2,525 sqft
    Details
    • Parcel number: 029960012

    Construction

    Type & style
    • Home type: SingleFamily
    Condition
    • Year built: 1930

    Community & neighborhood

    Location
    • Region: Middle Village

    Price history

    DateEventPrice
    10/4/2022Sold$1,075,000-3.9%$584/sqft
    Source: Public Record Report a problem
    7/3/2022Pending sale$1,119,000$608/sqft
    Source: StreetEasy Report a problem
    6/3/2022Price change$1,119,000-4.8%$608/sqft
    Source: StreetEasy Report a problem
    5/15/2022Listed for sale$1,175,000$639/sqft
    Source: StreetEasy Report a problem

    Public tax history

    YearProperty taxesTax assessment
    2025-- $67,800 -6.1%
    2024-- $72,180 +10.5%
    2023-- $65,340 +10%
    2022-- $59,400 -6.5%
    2021-- $63,540 -2.6%
    2020$6,802 +3%$65,220 +13.3%
    2019$6,605 +2.5%$57,540 +86.7%
    2018$6,446 +7.6%$30,812 +4.9%
    2017$5,989 +16%$29,378 +5.1%
    2016$5,161 $27,945 +0%
    2015$5,161 +65.3%$27,943 +2.8%
    2014$3,123 $27,169 +5.8%
    2013-- $25,677 +4.9%
    2012-- $24,482 +5.1%
    2011-- $23,288 +0%
    2010-- $23,286 +2.8%
    2009-- $22,641 +5.8%
    2008-- $21,398

    Find assessor info on the county website

    Neighborhood: Middle Village

    Nearby schools

    GreatSchools rating