Skip main navigation
Off market
  • $653,600

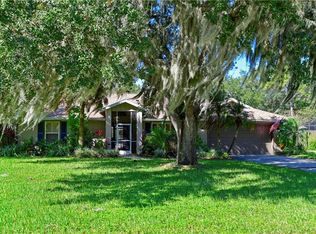
    6314 99th St E, Bradenton, FL 34202

    3beds
    2,303sqft
    SingleFamily
    Built in 1989
    0.56 Acres Lot
    $653,600 Zestimate®
    $284/sqft
    $4,512 Estimated rent

    Home value

    $653,600

    $608,000 - $706,000

    $4,512/mo

    Zestimate® history
    Loading
    Loading...

    Owner options

    List your home for rent

    $4,512/mo

    Rent Zestimate®

    Find your next renter with Zillow Rental Manager. Plus, with online applications, you can quickly screen prospective tenants – for free.

    Learn more

    $4,512/mo

    Rent Zestimate®

    Refinance and save

    $4,291/mo

    Est. payment

    Refinancing to a lower rate could help reduce your monthly payments and save thousands over the life of the loan.

    See today's rates

    $4,291/mo

    Est. payment

    Explore your selling options

    Work with a Zillow partner agent

    Leverage their expertise and Zillow's premium Showcase listings to get your home seen by more buyers.

    Get started

    List with your own agent

    Get your home in front of millions of buyers by listing it on Zillow.

    Learn how to do it

    Sell it yourself

    Take full control of how buyers see your home on Zillow by listing For Sale by Owner (FSBO).

    List your home

    What's special

    COMPLETE PACKAGE FOR COMFORTABLE LIVING. Transform your home buying mission into a memorable experience by viewing this 3 bedroom, 2.5 bath home in Braden Woods. Spacious entry extends a warm welcome to all who walk through its doors. Just a few steps up will take you into a world of perfection ranging from soft designer wall colors, ceiling fans with light kits and fashionable lighting fixtures that offer smart solutions for brightening your home. As the hardwood floors shine beneath your feet in the spacious living room, the vaulted ceilings will have your thoughts soaring. Large front facing windows and 2 sets of rear facing sliders are ideal for cross ventilation and allow maximum natural light into the room. Formal dining room has an additional set of sliders and a dry bar where you can store all your entertaining necessities. The family room and kitchen concept honors the shared space as a place where you can live better and enjoy family and friends. The kitchen is a modernly designed space with smart features to simplify meal planning and preparation. Here your work becomes decidedly easier. Stainless appliances, coffee shop style breakfast bar, stone counters and wooden cabinetry suggest a highly efficient area that is highlighted with a mosaic backsplash. For added convenience a computer niche is tucked into the back corner. With another set of glass doors, the family room with fireplace promotes a natural flow to the lanai. With 3 degrees of separation from the family room; youâll pass through a light and bright Florida room, to the screened porch and finally to an open air patio. Grab your drink and head outside to the sheltered area or go beyond to ENJOY LIFEâS SIMPLE PLEASURES ASIDE THE IN-GROUND POOL AND SPA IN THE SECLUSION OF YOUR FENCED BACK YARD. Embrace the transformative power that only a luxury master bath and bedroom suite can bring. Bedroom measures in at 19âx14â with a bath that surpasses expectations. After a long day nothing is better than indulgence. The enviable bathroom has a free standing tub with a colorful tile surround, step-in shower clad with subway tile and an elongated vanity with twin under mount sinks. It is an escape worthy place to breathe deep and relax. Additionally home has 2 guest bedrooms upstairs and an inside laundry downstairs that leads to the 2 car garage. Youâll feel free as a bird on this ½ acre nature filled setting in Braden Woods. Mature trees and a re-landscaped yard offer peace and serenity. Nearby River Club Golf Course offer reasonable membership fees as does the community HOA. There is no CDD to contend with and youâll be living in an area that has public sewer. Restaurants and shopping are an easy drive so what are you waiting for? BECAUSE YOUR DREAMS ARE IMPORTANT THIS HOME SHOULD TOP YOUR LIST!

    This property is off market, which means it's not currently listed for sale or rent on Zillow. This may be different from what's available on other websites or public sources.

    Facts & features

    Interior

    Bedrooms & bathrooms
    • Bedrooms: 3
    • Bathrooms: 3
    • Full bathrooms: 2
    • 1/2 bathrooms: 1
    Heating
    • Other
    Cooling
    • Central
    Appliances
    • Included: Dishwasher, Garbage disposal, Microwave, Range / Oven
    Features
    • Flooring: Tile, Hardwood
    • Has fireplace: Yes
    Interior area
    • Total interior livable area: 2,303 sqft

    Property

    Parking
    • Total spaces: 2
    • Parking features: Garage - Attached
    Features
    • Exterior features: Wood
    • Has spa: Yes
    Lot
    • Size: 0.56 Acres
    Details
    • Parcel number: 1901544450

    Construction

    Type & style
    • Home type: SingleFamily
    Materials
    • Frame
    • Roof: Composition
    Condition
    • Year built: 1989

    Community & HOA

    HOA
    • Has HOA: Yes
    • HOA fee: $15 monthly
    Location
    • Region: Bradenton

    Financial & listing details

    • Price per square foot: $284/sqft
    • Tax assessed value: $577,395
    • Annual tax amount: $6,755

    Price history

    DateEventPrice
    6/15/2021Sold$475,000+2.2%$206/sqft
    Source: Public Record Report a problem
    4/29/2021Listed for sale$465,000+8.4%$202/sqft
    Source: Keller Williams #A4496876 Report a problem
    6/6/2007Sold$429,000+139.9%$186/sqft
    Source: Public Record Report a problem
    9/11/1997Sold$178,800$78/sqft
    Source: Public Record Report a problem

    Public tax history

    YearProperty taxesTax assessment
    2025$6,755 +2.8%$496,798 +2.9%
    2024$6,573 +1%$482,797 +3%
    2023$6,507 +2.6%$468,735 +3%
    2022$6,340 +236.8%$455,083 +211%
    2021$1,883 +0.9%$146,316 +1.4%
    2020$1,866 +1.6%$144,296 +2.3%
    2019$1,836 +0.9%$141,052 +1.9%
    2018$1,819 $138,422 +2.1%
    2017-- $135,575 +2.1%
    2016$1,707 $132,786 +0.7%
    2015$1,707 $131,863 +0.8%
    2014$1,707 +0.5%$130,816 +1.5%
    2013$1,699 +169816%$128,883 +1.7%
    2012$1 $126,729 +3%
    2011$1 $123,038 +1.5%
    2010-- $121,220 +2.7%
    2009$1,531 +0.1%$118,033 -59.5%
    2008$1,530 -47.5%$291,253 +41.7%
    2007$2,914 -4.5%$205,518 +2.5%
    2006$3,051 +0.3%$200,505 +3%
    2005$3,041 +2%$194,665 +3%
    2004$2,981 +5%$188,995 +1.9%
    2003$2,838 +2.3%$185,471 +2.4%
    2002$2,775 +3.4%$181,124 +1.6%
    2001$2,684 +3.2%$178,272 +4.6%
    2000$2,601 $170,499
    Find assessor info on the county website

    Neighborhood: 34202

    Nearby schools

    GreatSchools rating
    Schools provided by the listing agent
    • Elementary: Braden River Elementary
    • Middle: Braden River Middle
    • High: Lakewood Ranch High

    Source: The MLS. This data may not be complete. We recommend contacting the local school district to confirm school assignments for this home.

    Get a cash offer in 3 minutes
    Find out how much your home could sell for in as little as 3 minutes with a no-obligation cash offer.
    Estimated market value
    $653,600
    Get a cash offer in 3 minutes
    Find out how much your home could sell for in as little as 3 minutes with a no-obligation cash offer.
    Estimated market value
    $653,600