Discover the best of Lakewood, where convenience and comfort meet. Stroll to dinner, walk to the park or bike around the lake. Enjoy your spacious backyard, complete with privacy fence and ambient lighting, perfect for any time of day. Relax under the covered patio, catch the game and utilize the separate grilling area (with no need to worry about propane again). This home has been meticulously maintained by one family since it was built. The home is energy efficient while boasting an open floor plan with high ceilings, abundant natural light throughout and a seamless flow that invites you to relax and entertain. The generously sized bedrooms provide plenty of space with abundant storage, while the office and game room with wet bar and fridge provide versatility. Motorized shades and custom shutters add an extra touch of elegance. Welcome to a space where every detail has been thoughtfully designed for your comfort and enjoyment.
Sold
Price Unknown
6314 Anita St, Dallas, TX 75214
3beds
2,882sqft
Single Family Residence
Built in 2009
7,187 Square Feet Lot
$1,205,600 Zestimate®
$--/sqft
$5,835 Estimated rent
Home value
$1,205,600
$1.09M - $1.34M
$5,835/mo
Zestimate® history
Owner options
List your home for rent
$5,835/mo
Rent Zestimate®
Find your next renter with Zillow Rental Manager. Plus, with online applications, you can quickly screen prospective tenants – for free.
$5,835/mo
Rent Zestimate®
Refinance and save
Refinancing to a lower rate could help reduce your monthly payments and save thousands over the life of the loan.
Explore your selling options
Work with a Zillow partner agent
Leverage their expertise and Zillow's premium Showcase listings to get your home seen by more buyers.
Get startedList with your own agent
Get your home in front of millions of buyers by listing it on Zillow.
Learn how to do itSell it yourself
Take full control of how buyers see your home on Zillow by listing For Sale by Owner (FSBO).
List your homeWhat's special
Privacy fenceSpacious backyardOpen floor planHigh ceilingsAbundant natural lightCovered patioMotorized shades
Zillow last checked:
Listing updated:
Listed by:
John Brosius 0440332 214-475-3896,
Allie Beth Allman & Assoc. 214-521-7355,
Deborah Berg 0585612 214-682-4474,
Allie Beth Allman & Assoc.
Bought with:
Emily Thorsen
Compass RE Texas, LLC
Source: NTREIS,MLS#: 20856052
Facts & features
Interior
Bedrooms & bathrooms
- Bedrooms: 3
- Bathrooms: 3
- Full bathrooms: 2
- 1/2 bathrooms: 1
Primary bedroom
- Features: Closet Cabinetry, Dual Sinks, En Suite Bathroom, Jetted Tub, Linen Closet, Separate Shower, Walk-In Closet(s)
- Level: Second
- Dimensions: 16 x 18
Bedroom
- Features: Ceiling Fan(s), Walk-In Closet(s)
- Level: Second
- Dimensions: 13 x 15
Bedroom
- Features: Ceiling Fan(s), Walk-In Closet(s)
- Level: Second
- Dimensions: 12 x 14
Primary bathroom
- Features: Built-in Features, Closet Cabinetry, Dual Sinks, En Suite Bathroom, Jetted Tub, Linen Closet, Stone Counters, Separate Shower
- Level: Second
- Dimensions: 15 x 11
Breakfast room nook
- Features: Breakfast Bar
- Level: First
- Dimensions: 16 x 10
Dining room
- Level: First
- Dimensions: 11 x 12
Other
- Features: Built-in Features, Dual Sinks, Granite Counters, Jack and Jill Bath
- Level: Second
- Dimensions: 13 x 8
Game room
- Features: Built-in Features, Ceiling Fan(s), Other
- Level: Second
- Dimensions: 18 x 14
Half bath
- Features: Granite Counters
- Level: First
- Dimensions: 6 x 6
Kitchen
- Features: Breakfast Bar, Built-in Features, Granite Counters, Pantry
- Level: First
- Dimensions: 12 x 14
Living room
- Features: Ceiling Fan(s), Fireplace
- Level: First
- Dimensions: 18 x 18
Office
- Features: Ceiling Fan(s)
- Level: First
- Dimensions: 12 x 11
Utility room
- Features: Built-in Features, Utility Room, Utility Sink
- Level: Second
- Dimensions: 8 x 7
Heating
- Central, Gas, Humidity Control, Zoned
Cooling
- Central Air, Ceiling Fan(s), Electric, Humidity Control, Zoned
Appliances
- Included: Dishwasher, Disposal, Gas Range, Gas Water Heater, Microwave, Refrigerator
- Laundry: Washer Hookup, Electric Dryer Hookup
Features
- Wet Bar, Chandelier, Decorative/Designer Lighting Fixtures, Double Vanity, Granite Counters, High Speed Internet, Open Floorplan, Pantry, Paneling/Wainscoting, Cable TV, Wired for Data, Walk-In Closet(s), Wired for Sound
- Flooring: Carpet, Hardwood, Marble
- Windows: Bay Window(s), Skylight(s), Shutters, Window Coverings
- Has basement: No
- Number of fireplaces: 1
- Fireplace features: Family Room, Glass Doors, Gas Log
Interior area
- Total interior livable area: 2,882 sqft
Property
Parking
- Total spaces: 2
- Parking features: Driveway, Garage Faces Front, Garage, Garage Door Opener, Inside Entrance, Storage
- Attached garage spaces: 2
- Has uncovered spaces: Yes
Features
- Levels: Two
- Stories: 2
- Patio & porch: Rear Porch, Front Porch, Patio, Covered
- Exterior features: Dog Run, Gas Grill, Lighting, Outdoor Grill, Rain Gutters
- Pool features: None
- Fencing: Back Yard,Full,Gate,Privacy,Wood
Lot
- Size: 7,187 Square Feet
- Features: Back Yard, Interior Lot, Lawn, Landscaped, Sprinkler System, Few Trees
Details
- Parcel number: 00000235312000000
Construction
Type & style
- Home type: SingleFamily
- Architectural style: Traditional,Detached
- Property subtype: Single Family Residence
Materials
- Block, Stone Veneer
- Roof: Composition
Condition
- Year built: 2009
Utilities & green energy
- Sewer: Public Sewer
- Water: Public
- Utilities for property: Sewer Available, Water Available, Cable Available
Green energy
- Energy efficient items: Insulation, Roof
Community & HOA
Community
- Features: Sidewalks, Curbs
- Security: Smoke Detector(s)
- Subdivision: Bel-Air
HOA
- Has HOA: No
Location
- Region: Dallas
Financial & listing details
- Tax assessed value: $1,186,970
- Annual tax amount: $26,529
- Date on market: 3/14/2025
- Cumulative days on market: 26 days
- Listing terms: Cash,Conventional
Price history
| Date | Event | Price |
|---|---|---|
| 5/22/2025 | Sold | -- |
Source: NTREIS #20856052 Report a problem | ||
| 4/15/2025 | Pending sale | $1,299,900$451/sqft |
Source: NTREIS #20856052 Report a problem | ||
| 4/15/2025 | Contingent | $1,299,900$451/sqft |
Source: NTREIS #20856052 Report a problem | ||
| 3/22/2025 | Price change | $1,299,900-5%$451/sqft |
Source: NTREIS #20856052 Report a problem | ||
| 3/14/2025 | Listed for sale | $1,369,000$475/sqft |
Source: NTREIS #20856052 Report a problem | ||
Public tax history
| Year | Property taxes | Tax assessment |
|---|---|---|
| 2025 | $23,177 +32.7% | $1,186,970 |
| 2024 | $17,470 +7.7% | $1,186,970 +19.5% |
| 2023 | $16,215 -3% | $992,910 +17.9% |
| 2022 | $16,721 +3.8% | $842,410 +14.6% |
| 2021 | $16,117 -2.8% | $735,000 |
| 2020 | $16,581 +7.7% | $735,000 +8.4% |
| 2019 | $15,393 -4% | $678,220 |
| 2018 | $16,042 +10.3% | $678,220 +5.1% |
| 2017 | $14,550 0% | $645,550 |
| 2016 | $14,551 +13.7% | $645,550 +5.5% |
| 2015 | $12,796 | $612,040 |
| 2014 | $12,796 | $612,040 |
| 2013 | -- | -- |
| 2012 | -- | -- |
| 2011 | -- | -- |
| 2010 | -- | -- |
| 2009 | -- | -- |
| 2008 | -- | -- |
| 2007 | -- | -- |
| 2005 | -- | -- |
| 2004 | -- | -- |
| 2003 | -- | -- |
| 2002 | -- | -- |
| 2001 | -- | -- |
Find assessor info on the county website
Neighborhood: Wilshire Heights
Nearby homes
- $--3 bd2 ba2k sqft6310 Anita St, Dallas, TX 75214Sold
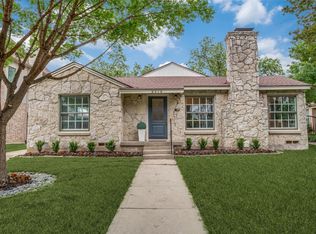
- $--3 bd4 ba2.2k sqft6318 Anita St, Dallas, TX 75214Sold

- $542,5002 bd1 ba1.3k sqft6306 Anita St, Dallas, TX 75214Off Market
- $675,0002 bd2 ba1.4k sqft6322 Anita St, Dallas, TX 75214Off Market
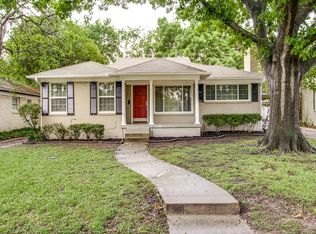
- $555,8002 bd1 ba1.4k sqft6315 Ellsworth Ave, Dallas, TX 75214Off Market
- $1,156,900-- bd-- ba1.6k sqft6311 Ellsworth Ave, Dallas, TX 75214Off Market
- $--2 bd2 ba1.4k sqft6319 Ellsworth Ave, Dallas, TX 75214Sold
- $720,4002 bd2 ba1.8k sqft6300 Anita St, Dallas, TX 75214Off Market
Nearby schools
GreatSchools rating
- 10/10Mockingbird ElementaryGrades: K-5Distance: 0.7 mi
- 6/10J L Long Middle SchoolGrades: 6-8Distance: 1.9 mi
- 5/10Woodrow Wilson High SchoolGrades: 9-12Distance: 2 mi
Schools provided by the listing agent
- Elementary: Mockingbird
- Middle: Long
- High: Woodrow Wilson
- District: Dallas ISD
Source: NTREIS. This data may not be complete. We recommend contacting the local school district to confirm school assignments for this home.
Get a cash offer in 3 minutes
Find out how much your home could sell for in as little as 3 minutes with a no-obligation cash offer.
Estimated market value
$1,205,600
Get a cash offer in 3 minutes
Find out how much your home could sell for in as little as 3 minutes with a no-obligation cash offer.
Estimated market value
$1,205,600
- Texas
- Dallas County
- Dallas
- 75214
- Wilshire Heights
- 6314 Anita St
