Skip main navigation
Off market
  • Tax assessed value
    $4,152,132

    6314 Bahama Shores Dr S, Saint Petersburg, FL 33705

    5beds
    7,011sqft
    SingleFamily
    Built in 2006
    0.6 Acres Lot
    $-- Zestimate®
    $592/sqft
    $7,003 Estimated rent

    Home value

    Not available

    Estimated sales range

    Not available

    $7,003/mo

    Zestimate® history
    Loading
    Loading...

    Owner options

    List your home for rent

    $7,003/mo

    Rent Zestimate®

    Find your next renter with Zillow Rental Manager. Plus, with online applications, you can quickly screen prospective tenants – for free.

    Learn more

    $7,003/mo

    Rent Zestimate®

    Refinance and save

    $28,515/mo

    Est. payment

    Refinancing to a lower rate could help reduce your monthly payments and save thousands over the life of the loan.

    See today's rates

    $28,515/mo

    Est. payment

    Explore your selling options

    Work with a Zillow partner agent

    Leverage their expertise and Zillow's premium Showcase listings to get your home seen by more buyers.

    Get started

    List with your own agent

    Get your home in front of millions of buyers by listing it on Zillow.

    Learn how to do it

    Sell it yourself

    Take full control of how buyers see your home on Zillow by listing For Sale by Owner (FSBO).

    List your home

    What's special

    Waterfront livingElevator accessFour-car garageGlass stovetopOpen floor planBuilt-in custom cabinetryCustom wet bar

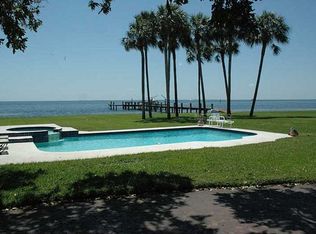
    ELEGANT WATERFRONT TUSCAN ESTATE. Enjoy private waterfront living at its finest. Whether you wish to relax by the cabana overlooking the pool with striking views of the Sunshine Skyway or entertain guests, this property has it all. Enter your home to an expansive foyer with vaulted ceilings and an undisturbed view of Tampa Bay. Luxury and serenity will wash over you as you walk up the marble staircase with custom cast iron railing to your master bedroom suite, complete with a marble cased wood burning fireplace, wine cooler, large walk-in closet, private laundry room with additional storage, oversized shower, dual sinks and jacuzzi tub overlooking the bay. Take a moment to catch up on work in your private office with custom cabinetry. As you leave your master suite and pass the open gym that features unfettered views of the bay and a 160-foot dock with roof, you will find two bedrooms with walk-in closets and a jack and jill bathroom with jacuzzi tub that will not disappoint guests or children of any age. Don’t forget to admire the view from the fourth bedroom, complete with a walk-in closet and bathroom. Create gourmet meals from your own commercial kitchen complete with commercial wok stations, refrigerators, fryers, vent hood, dual ovens, 3-basin sink, and butcher’s block prep table and a separate walk-in pantry and spice closet. Entertain family and guests in the main kitchen complete with marble countertops, an oversized island, custom dual refrigerators with matching custom cabinetry, and a glass stovetop. The open floor plan features a grand living room with a vaulted ceiling, exquisite marble mantlepiece featuring a second wood burning fireplace and built-in custom cabinetry. Take your pick of two dining rooms to host large family gatherings or parties and relax in your theater room with customized surround sound and theater enhancing lighting to create the perfect movie night. Before you retire for the night, grab a cocktail or glass of wine at the custom wet bar and take in the pelicans and dolphins passing by on a nearly daily basis. Wow your guests and family with endless possibilities for fun and adventure outdoors with a 25k lb. boat lift, access to deep sea water, and heated saltwater pool and hot tub steps away from the bay. Avoid deferred maintenance with a new dock completed in 2024 and a new pool pump and heater in 2025, while the house and cabana were freshly painted in 2025. With a four-car garage and elevator access, this home’s features are endless and perfect for any size family. The custom craftsmanship is evident throughout the entire house and must be seen to be truly appreciated. Quick access to St. Petersburg, TIA, Tampa and Sarasota. Tranquility and luxury await you. IMPORTANT NOTE TO REAL ESTATE AGENTS: No solicitations for real estate services.

    This property is not currently displayed as for sale or rent on Zillow. This may be different from what's on other websites or public sources.


    Originating MLS: Pinellas Suncoast

    Facts & features

    Interior

    Bedrooms & bathrooms
    • Bedrooms: 5
    • Bathrooms: 6
    • Full bathrooms: 5
    • 1/2 bathrooms: 1
    Heating
    • Other, Electric
    Cooling
    • Central
    Appliances
    • Included: Dishwasher, Dryer, Freezer, Garbage disposal, Microwave, Range / Oven, Refrigerator, Washer
    • Laundry: Inside
    Features
    • Cathedral Ceiling(s), Ceiling Fans(s), High Ceiling(s), Vaulted Ceiling(s), Crown Molding, Walk-In Closet(s), Open Floorplan, Solid Wood Cabinets, Eating Space In Kitchen, Wet Bar, Built in Features, Stone Counters, Tray Ceiling(s), Coffered Ceiling(s)
    • Flooring: Tile, Hardwood
    • Windows: Blinds, Thermal Windows
    • Basement: None
    • Has fireplace: Yes
    Interior area
    • Structure area source: Builder
    • Total interior livable area: 7,011 sqft

    Property

    Parking
    • Total spaces: 4
    • Parking features: Garage - Attached
    Features
    • Levels: Two
    • Patio & porch: Covered, Deck, Patio, Porch
    • Exterior features: Stucco, Cement / Concrete
    • Pool features: Heated, Pool Sweep, Outside Bath Access, In Ground, Gunite
    • Has spa: Yes
    • Spa features: Heated
    • Has view: Yes
    • View description: Water
    • Has water view: Yes
    • Water view: Water
    • Waterfront features: Bay/Harbor, Gulf/Ocean to Bay
    • Body of water: TAMPA BAY
    Lot
    • Size: 0.6 Acres
    • Features: Street Paved, In City Limits
    • Residential vegetation: Mature Landscaping
    Details
    • Additional structures: Outdoor Kitchen, Gazebo
    • Parcel number: 073217022500190030

    Construction

    Type & style
    • Home type: SingleFamily
    • Architectural style: Spanish/Mediterranean
    Materials
    • masonry
    • Foundation: Footing
    • Roof: Tile
    Condition
    • Completed
    • Year built: 2006
    Details
    • Builder name: QT Homes

    Utilities & green energy

    • Utilities for property: Public, Cable Connected, Electricity Connected, Gas, Sprinkler Recycled

    Community & HOA

    Community
    • Security: Closed Circuit Camera(s)
    Location
    • Region: Saint Petersburg

    Financial & listing details

    • Price per square foot: $592/sqft
    • Tax assessed value: $4,152,132
    • Annual tax amount: $45,794
    • Listing terms: Cash, Other

    Price history

    DateEventPrice
    3/30/2026Listing removed--
    Source: Owner Report a problem
    12/30/2025Listed for sale$4,750,000$678/sqft
    Source: Owner Report a problem
    9/3/2024Listing removed$4,750,000$678/sqft
    Source: Stellar MLS #T3387557 Report a problem
    10/23/2023Price change$4,750,000-0.9%$678/sqft
    Source: Stellar MLS #T3387557 Report a problem
    7/24/2023Listed for sale$4,795,000$684/sqft
    Source: Stellar MLS #T3387557 Report a problem
    9/25/2022Listing removed--
    Source: Owner Report a problem
    5/19/2022Listed for sale$4,795,000+6.7%$684/sqft
    Source: Owner Report a problem
    4/1/2022Listing removed--
    Source: Stellar MLS #U8131598 Report a problem
    8/23/2021Listed for sale$4,495,000+79.8%$641/sqft
    Source: Stellar MLS #U8131598 Report a problem
    5/24/2018Sold$2,500,000-9.6%$357/sqft
    Source: Public Record Report a problem
    4/14/2018Pending sale$2,765,000$394/sqft
    Source: RE/MAX METRO #U7836210 Report a problem
    3/16/2018Price change$2,765,000-4.3%$394/sqft
    Source: RE/MAX METRO #U7836210 Report a problem
    2/21/2018Price change$2,890,000-3.6%$412/sqft
    Source: RE/MAX METRO #U7836210 Report a problem
    10/27/2017Listed for sale$2,998,000+236.9%$428/sqft
    Source: RE/MAX METRO #U7836210 Report a problem
    1/25/2005Sold$890,000$127/sqft
    Source: Public Record Report a problem

    Public tax history

    YearProperty taxesTax assessment
    2025$45,794 +5.1%$2,160,231 -5.1%
    2024$43,579 +1.3%$2,275,553 +3%
    2023$43,029 +2.2%$2,209,275 +3%
    2022$42,115 -1.8%$2,144,927 +3%
    2021$42,884 -0.3%$2,082,453 +1.4%
    2020$43,013 +1.6%$2,053,701 +2.4%
    2019$42,327 $2,005,865 +45.8%
    2018$42,327 +46.1%$1,376,007 +24%
    2017$28,963 +24.1%$1,109,789 +2.1%
    2016$23,329 -1.4%$1,086,963 +0.7%
    2015$23,651 +0.4%$1,079,407 +0.8%
    2014$23,548 +0.5%$1,070,840 +1.5%
    2013$23,427 +1.8%$1,055,015 +1.7%
    2012$23,015 $1,037,380 +1.7%
    2011-- $1,020,369 -2.5%
    2010-- $1,047,042 -12.8%
    2009-- $1,200,975 -11.2%
    2008$29,137 $1,352,400 -13.6%
    2007-- $1,564,700 +235.5%
    2005-- $466,400 -6.6%
    2004$4,881 +1.7%$499,500 +24.7%
    2003$4,801 +3.3%$400,700 +42.4%
    2002$4,650 $281,400 +3.3%
    2001$4,650 +3.2%$272,300 +1.8%
    2000$4,505 $267,400
    Find assessor info on the county website

    Neighborhood: Bahama Shores

    Nearby schools

    GreatSchools rating
    Schools provided by the listing agent
    • Elementary: Lakewood Elementary-PN
    • Middle: Bay Point Middle-PN
    • High: Lakewood High-PN

    Source: The MLS. This data may not be complete. We recommend contacting the local school district to confirm school assignments for this home.