Skip main navigation
Off market
  • $861,800

    6314 Brenton Pointe Cv, Orlando, FL 32829

    5beds
    4,450sqft
    SingleFamily
    Built in 2009
    0.35 Acres Lot
    $861,800 Zestimate®
    $194/sqft
    $4,186 Estimated rent

    Home value

    $861,800

    $810,000 - $914,000

    $4,186/mo

    Zestimate® history
    Loading
    Loading...

    Owner options

    List your home for rent

    $4,186/mo

    Rent Zestimate®

    Find your next renter with Zillow Rental Manager. Plus, with online applications, you can quickly screen prospective tenants – for free.

    Learn more

    $4,186/mo

    Rent Zestimate®

    Refinance and save

    $6,168/mo

    Est. payment

    Refinancing to a lower rate could help reduce your monthly payments and save thousands over the life of the loan.

    See today's rates

    $6,168/mo

    Est. payment

    Explore your selling options

    Work with a Zillow partner agent

    Leverage their expertise and Zillow's premium Showcase listings to get your home seen by more buyers.

    Get started

    List with your own agent

    Get your home in front of millions of buyers by listing it on Zillow.

    Learn how to do it

    Sell it yourself

    Take full control of how buyers see your home on Zillow by listing For Sale by Owner (FSBO).

    List your home

    What's special

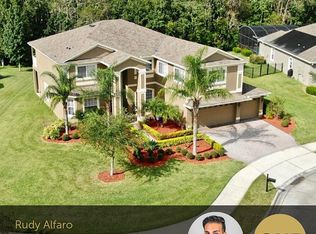
    Your dream home awaits! The moment you enter through the double doors you'll fall in love! Heavily upgraded Pool home located at a quiet cul-de-sac with conservation view in the luxury estate section of gated Warwick Shores w/ resort style amenities. Sprawling main floor features crown molding, tray ceilings, upgraded lighting/fans/fixtures, Ceramic tile flooring throughout entire home, custom paint, designer window treatments whole house water softener, Gourmet kitchen, 3 car garages, custom closets, formal living & dining, custom bar near the Kitchen, stone backsplash, main floor master w/ access to office/study, & a custom built second master bedroom upstairs add to the appeal. Grand formal dining room w/ triple tray ceiling, columns, arches & lighted niche for buffet. Adjacent formal living room has custom French doors to extended covered lanai. Central kitchen features built-in stainless steel appliances, pantry, center Prep Island w/ storage & café nook w/ mitered bay window for abundant natural light. There are French doors in the master that also lead to the pool area. The LARGE KITCHEN is OPEN to a LARGE BREAKFAST AREA. The breakfast area and kitchen have BEAUTIFUL WINDOWS that LOOK OUT OVER THE LANAI. The FAMILY ROOM is quite LARGE and has another set of French doors that open to the lanai. A CUSTOM OUTDOOR GAS KITCHEN absolutely FANTASTIC FOR ENTERTAINING. The upstairs large bonus room is converted into a SECOND MASTER that is EVEN BIGGER THAN THE FIRST FLOOR MASTER. MUST see House! Call Today!

    This property is off market, which means it's not currently listed for sale or rent on Zillow. This may be different from what's available on other websites or public sources.
    Facts & features

    Interior

    Bedrooms & bathrooms
    • Bedrooms: 5
    • Bathrooms: 4
    • Full bathrooms: 4
    Heating
    • Forced air, Electric
    Cooling
    • Central
    Appliances
    • Included: Microwave, Refrigerator
    Features
    • Inside Utility, Smoke Alarm(S), Solid Wood Cabinets, Solid Stone Counters, Window Treatment, Blinds/Shades, Tray Ceiling, Crown Molding, Dry Bar
    • Flooring: Tile
    Interior area
    • Total interior livable area: 4,450 sqft

    Property

    Parking
    • Parking features: Garage - Attached
    Features
    • Exterior features: Stucco
    Lot
    • Size: 0.35 Acres
    Details
    • Parcel number: 302324898700990

    Construction

    Type & style
    • Home type: SingleFamily
    Materials
    • masonry
    • Roof: Composition
    Condition
    • Year built: 2009

    Utilities & green energy

    • Utilities for property: Electric, Street Lights, Public Utilities, Public Sewer, BB/HS Internet Avail

    Community & HOA

    HOA
    • Has HOA: Yes
    • HOA fee: $61 monthly
    Location
    • Region: Orlando

    Financial & listing details

    • Price per square foot: $194/sqft
    • Tax assessed value: $687,444
    • Annual tax amount: $10,161
    • Ownership: Fee Simple

    Price history

    DateEventPrice
    8/16/2017Sold$508,000-7.5%$114/sqft
    Source: Public Record Report a problem
    4/17/2017Listed for sale$549,000+28.3%$123/sqft
    Source: CHARLES RUTENBERG RLTY ORLANDO #O5504834 Report a problem
    10/5/2009Sold$428,000$96/sqft
    Source: Public Record Report a problem

    Public tax history

    YearProperty taxesTax assessment
    2024$10,161 +6.6%$503,523 +3%
    2023$9,536 +3.1%$488,857 +3%
    2022$9,249 +0.9%$474,618 +3%
    2021$9,166 +0.7%$460,794 +1.4%
    2020$9,103 +0.9%$454,432 +2.3%
    2019$9,023 +0.8%$444,215 +1.9%
    2018$8,950 $435,932 +5.4%
    2017$8,950 +2.9%$413,706 -3.9%
    2016$8,695 -2.7%$430,335 +2.9%
    2015$8,933 +25.9%$418,005 +12.1%
    2014$7,096 +5.6%$373,047 +13.5%
    2013$6,722 +0.8%$328,773 +9.8%
    2012$6,666 -10.4%$299,565 -11.3%
    2011$7,440 -2.2%$337,806 -4.6%
    2010$7,610 $354,077 +743%
    2009-- $42,000 -3.8%
    2008$2,417 -26%$43,680 -54%
    2007$3,265 +14.3%$95,000 +48.4%
    2006$2,857 +45.2%$64,000 +220%
    2005$1,967 $20,000
    Find assessor info on the county website

    Neighborhood: Vista East

    Nearby schools

    GreatSchools rating
    Schools provided by the listing agent
    • Elementary: Vista Lakes Elem
    • Middle: Odyssey Middle
    • High: Colonial High

    Source: The MLS. This data may not be complete. We recommend contacting the local school district to confirm school assignments for this home.

    Get a cash offer in 3 minutes
    Find out how much your home could sell for in as little as 3 minutes with a no-obligation cash offer.
    Estimated market value
    $861,800
    Get a cash offer in 3 minutes
    Find out how much your home could sell for in as little as 3 minutes with a no-obligation cash offer.
    Estimated market value
    $861,800