Rare opportunity to own one of the largest cul-de-sac lots in Jamestown Colony! This move-in ready one-story home combines modern updates with exceptional outdoor living on an expansive 14,072 SF lot. Inside, you’ll find engineered wood flooring, fresh interior paint, recessed lighting, a dedicated home office, and a spacious open-concept layout filled with natural light. The updated kitchen features new appliances and overlooks the family room, creating the perfect space for everyday living and entertaining. Step outside to an oversized covered patio and an incredible backyard with endless possibilities for outdoor gatherings, gardening, play, or even a future pool. A recently installed privacy fence adds both beauty and functionality. Conveniently located near Hwy 6, I-10, shopping, restaurants, parks, and major employers, this home offers the space, updates, and value that are increasingly difficult to find. Schedule your private showing today.
For sale
Price cut: $5K (7/30)
$304,900
6314 Briar Cross Ct, Houston, TX 77084
3beds
1,939sqft
Single Family Residence
Built in 1996
0.32 Acres Lot
$301,000 Zestimate®
$157/sqft
$42/mo HOA
What's special
- 35 days
- 170
- 16
Zillow last checked:
Listing updated:
Listed by:
Quoc Cao TREC #0644174 832-713-8849,
Walzel Properties - Katy
Source: HAR,MLS#: 3051656
Facts & features
Interior
Bedrooms & bathrooms
- Bedrooms: 3
- Bathrooms: 2
- Full bathrooms: 2
Rooms
- Room types: Family Room, Utility Room
Primary bedroom
- Level: First
- Area: 204
- Dimensions: 17 x 12
Bedroom
- Level: First
- Area: 121
- Dimensions: 11 x 11
Bedroom
- Level: First
- Area: 120
- Dimensions: 12 x 10
Other
- Level: First
- Area: 140
- Dimensions: 14 x 10
Other
- Level: First
Breakfast
- Level: First
- Area: 100
- Dimensions: 10 x 10
Dining room
- Level: First
- Area: 130
- Dimensions: 13 x 10
Family room
- Level: First
Kitchen
- Level: First
- Area: 160
- Dimensions: 16 x 10
Primary bath
- Level: First
Utility room
- Level: First
- Area: 40
- Dimensions: 8 x 5
Heating
- Natural Gas
Cooling
- Ceiling Fan(s), Electric
Appliances
- Included: Disposal, Gas Oven, Microwave, Gas Range, Dishwasher
- Laundry: Electric Dryer Hookup, Gas Dryer Hookup, Washer Hookup
Features
- All Bedrooms Down, Primary Bed - 1st Floor, Walk-In Closet(s)
- Flooring: Carpet, Engineered Hardwood, Tile
- Number of fireplaces: 1
Interior area
- Total structure area: 1,939
- Total interior livable area: 1,939 sqft
Property
Parking
- Total spaces: 2
- Parking features: Attached, Garage Door Opener
- Attached garage spaces: 2
Features
- Stories: 1
- Patio & porch: Covered
- Has spa: Yes
- Fencing: Back Yard,Full
Lot
- Size: 0.32 Acres
- Features: Back Yard, Cul-De-Sac, Subdivided, 1/4 Up to 1/2 Acre
Details
- Parcel number: 1185480020019
Construction
Type & style
- Home type: SingleFamily
- Architectural style: Traditional
- Property subtype: Single Family Residence
Materials
- Brick, Cement Siding, Wood Siding
- Foundation: Slab
- Roof: Composition
Condition
- New construction: No
- Year built: 1996
Utilities & green energy
- Water: Water District
Green energy
- Energy efficient items: Thermostat, Exposure/Shade
Community & HOA
Community
- Subdivision: Jamestown Colony Sec 03
HOA
- Has HOA: Yes
- HOA fee: $502 annually
Location
- Region: Houston
Financial & listing details
- Price per square foot: $157/sqft
- Tax assessed value: $297,751
- Annual tax amount: $6,701
- Date on market: 7/30/2026
- Listing terms: Cash,Conventional,FHA,Investor,VA Loan
- Ownership: Full Ownership
- Road surface type: Concrete, Curbs
Estimated market value
$301,000
$286,000 - $316,000
$2,172/mo
Price history
| Date | Event | Price |
|---|---|---|
| 9/3/2026 | Listed for sale | $304,900$157/sqft |
Source:  HAR #3051656 Report a problem HAR #3051656 Report a problem | ||
| 8/29/2026 | Pending sale | $304,900$157/sqft |
Source: HAR #3051656 Report a problem | ||
| 7/30/2026 | Price change | $304,900-1.6%$157/sqft |
Source: HAR #3051656 Report a problem | ||
| 6/29/2026 | Price change | $309,900-1.6%$160/sqft |
Source: HAR #35453135 Report a problem | ||
| 5/22/2026 | Price change | $314,900-1.1%$162/sqft |
Source: HAR #35453135 Report a problem | ||
| 5/2/2026 | Listed for sale | $318,500+112.5%$164/sqft |
Source: HAR #35453135 Report a problem | ||
| 4/14/2023 | Listing removed | -- |
Source: Zillow Rentals Report a problem | ||
| 3/28/2023 | Listed for rent | $2,075+1.2%$1/sqft |
Source: Zillow Rentals Report a problem | ||
| 9/8/2022 | Listing removed | -- |
Source: Zillow Rental Manager Report a problem | ||
| 8/16/2022 | Listed for rent | $2,050$1/sqft |
Source: Zillow Rental Manager Report a problem | ||
| 3/27/2010 | Listing removed | $149,900$77/sqft |
Source: RE/MAX Memorial Town & Country #61110744 Report a problem | ||
| 1/10/2010 | Price change | $149,900-3.6%$77/sqft |
Source: RE/MAX Memorial Town & Country #61110744 Report a problem | ||
| 12/25/2009 | Listed for sale | $155,500$80/sqft |
Source: RE/MAX Memorial Town & Country #61110744 Report a problem | ||
Public tax history
| Year | Property taxes | Tax assessment |
|---|---|---|
| 2025 | $2,304 +4.1% | $297,751 +1.7% |
| 2024 | $2,214 | $292,689 -1.3% |
| 2023 | -- | $296,496 +10.7% |
| 2022 | $1,329 | $267,766 +20.5% |
| 2021 | -- | $222,242 +10.6% |
| 2020 | -- | $201,009 +11.7% |
| 2019 | $1,179 -70.9% | $180,000 -4.1% |
| 2018 | $4,055 | $187,710 |
| 2017 | $4,055 +11% | $187,710 +14.8% |
| 2016 | $3,654 +5.6% | $163,502 |
| 2015 | $3,460 | $163,502 +7.6% |
| 2014 | $3,460 | $151,983 +14.7% |
| 2013 | -- | $132,508 |
| 2012 | -- | $132,508 |
| 2011 | -- | $132,508 |
| 2010 | -- | $132,508 -5% |
| 2009 | -- | $139,555 |
| 2007 | -- | $139,555 +5.6% |
| 2006 | -- | $132,200 |
| 2005 | -- | $132,200 |
| 2004 | -- | $132,200 |
| 2003 | -- | $132,200 |
| 2002 | -- | $132,200 +12.7% |
| 2001 | -- | $117,300 |
| 2000 | -- | $117,300 |
Find assessor info on the county website
Monthly payment
Est. payment
Payment breakdown
Explore the cost of this home by adjusting the details. Changes won't be saved.Climate risks
Neighborhood: 77084
Nearby schools
Schools provided by the listing agent
- Elementary: Horne Elementary School
- Middle: Truitt Middle School
- High: Cypress Falls High School
Source: HAR. This data may not be complete. We recommend contacting the local school district to confirm school assignments for this home.

Similar homes
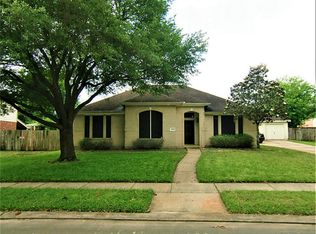
- $324,9904 bd3 ba2.1k sqft16407 Leedswell Ln, Houston, TX 77084For Sale
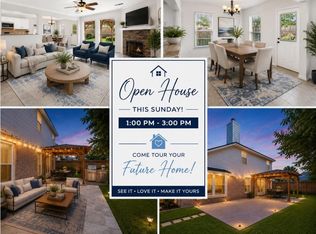 MLS ID #54624685, Hiral Fadia, REALM Real Estate Professionals - Sugar Land. HAR
 - $318,5004 bd3 ba2.5k sqft16935 Anna Green St, Houston, TX 77084For Sale
 MLS ID #39809764, Tamesha Wells, Real Broker, LLC. HAR
 - $267,7603 bd2 ba1.8k sqft6910 Renata Cir, Houston, TX 77084For Sale
 MLS ID #42373574, Mireya Maldonado, Tu Casa Realty. HAR
 - $314,9903 bd2 ba2.2k sqft7102 Hollow Field Ln, Cypress, TX 77433For Sale
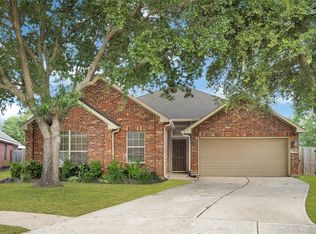 MLS ID #19565298, Gabriel Suarez, SERHANT.. HAR
