Welcome home to this beautifully updated 3-bedroom, 2-bath residence offering 1,445 square feet of comfortable living space. Thoughtfully refreshed and move-in ready, this home combines modern updates with timeless charm.
The inviting living room features a cozy fireplace, creating the perfect gathering space for family and friends. The spacious primary suite offers the convenience of his-and-hers closets, providing plenty of storage and organization.
Step outside to your own backyard retreat! The backyard features a sparkling in-ground gunite pool with an attached spa, a huge covered patio, and plenty of yard space left to play, entertain or plant! A storage shed provides additional space for tools, hobbies, or outdoor equipment. Situated on a quiet cul-de-sac, this home is ideal for entertaining, relaxing, and making lasting memories with family and friends.
Whether you're looking for your first home, downsizing, or simply searching for a home with a pool, this property offers comfort, style, and functionality all in one. Don't miss your opportunity to make this beautiful home yours!
Sold
Price Unknown
6314 Brookbriar Ct, Arlington, TX 76018
3beds
1,445sqft
Single Family Residence
Built in 1991
6,882 Square Feet Lot
$311,700 Zestimate®
$--/sqft
$2,700 Estimated rent
Home value
$311,700
$296,000 - $327,000
$2,700/mo
Zestimate® history
Owner options
List your home for rent
$2,700/mo
Rent Zestimate®
Find your next renter with Zillow Rental Manager. Plus, with online applications, you can quickly screen prospective tenants – for free.
$2,700/mo
Rent Zestimate®
Refinance and save
Refinancing to a lower rate could help reduce your monthly payments and save thousands over the life of the loan.
Explore your selling options
Work with a Zillow partner agent
Leverage their expertise and Zillow's premium Showcase listings to get your home seen by more buyers.
Get startedList with your own agent
Get your home in front of millions of buyers by listing it on Zillow.
Learn how to do itSell it yourself
Take full control of how buyers see your home on Zillow by listing For Sale by Owner (FSBO).
List your homeWhat's special
Cozy fireplaceStorage shedBackyard retreatHuge covered patioPlenty of yard spaceQuiet cul-de-sacHis-and-hers closets
Zillow last checked:
Listing updated:
Listed by:
Amy Proctor 0710989 469-732-4275,
Keller Williams Realty 972-938-2222,
Crista Funderburk 0826143 979-422-6565,
Keller Williams Realty
Bought with:
Jennifer Simmons, 0833752
EXP REALTY
Source: NTREIS,MLS#: 21323185
Facts & features
Interior
Bedrooms & bathrooms
- Bedrooms: 3
- Bathrooms: 2
- Full bathrooms: 2
Primary bedroom
- Features: En Suite Bathroom, Walk-In Closet(s)
- Level: First
- Dimensions: 11 x 15
Bedroom
- Level: First
- Dimensions: 11 x 11
Bedroom
- Level: First
- Dimensions: 13 x 9
Living room
- Features: Ceiling Fan(s), Fireplace
- Level: First
- Dimensions: 18 x 15
Heating
- Central, Electric
Cooling
- Central Air, Electric
Appliances
- Included: Dishwasher
- Laundry: Laundry in Utility Room
Features
- Open Floorplan, Pantry, Walk-In Closet(s)
- Flooring: Tile
- Has basement: No
- Number of fireplaces: 1
- Fireplace features: Living Room, Masonry
Interior area
- Total interior livable area: 1,445 sqft
Property
Parking
- Total spaces: 2
- Parking features: Concrete, Driveway, Garage Faces Front, Garage
- Attached garage spaces: 2
Features
- Levels: One
- Stories: 1
- Patio & porch: Covered
- Has private pool: Yes
- Pool features: In Ground, Pool, Private
- Fencing: Wood
Lot
- Size: 6,882 Square Feet
- Features: Few Trees
Details
- Parcel number: 05780454
Construction
Type & style
- Home type: SingleFamily
- Architectural style: Detached
- Property subtype: Single Family Residence
Materials
- Brick
- Foundation: Slab
- Roof: Composition
Condition
- Resale
- Year built: 1991
Utilities & green energy
- Sewer: Public Sewer
- Water: Public
- Utilities for property: Sewer Available, Water Available
Community & HOA
Community
- Subdivision: Brookmeadow Add
HOA
- Has HOA: No
Location
- Region: Arlington
Financial & listing details
- Tax assessed value: $289,572
- Annual tax amount: $6,331
- Date on market: 7/7/2026
- Cumulative days on market: 44 days
- Listing terms: Cash,Conventional,FHA,VA Loan
Price history
| Date | Event | Price |
|---|---|---|
| 9/18/2026 | Sold | -- |
Source: NTREIS #21323185 Report a problem | ||
| 9/17/2026 | Pending sale | $319,999$221/sqft |
Source: NTREIS #21323185 Report a problem | ||
| 8/20/2026 | Contingent | $319,999$221/sqft |
Source: NTREIS #21323185 Report a problem | ||
| 7/7/2026 | Listed for sale | $319,999$221/sqft |
Source: NTREIS #21323185 Report a problem | ||
Public tax history
| Year | Property taxes | Tax assessment |
|---|---|---|
| 2025 | $2,961 -29.7% | $289,572 |
| 2024 | $4,212 +9.2% | $289,572 +3.1% |
| 2023 | $3,857 -18% | $280,872 +12% |
| 2022 | $4,703 +3.2% | $250,771 +21.4% |
| 2021 | $4,558 +9.4% | $206,550 +7.8% |
| 2020 | $4,167 +14.7% | $191,651 -0.5% |
| 2019 | $3,634 +7.4% | $192,686 +27.8% |
| 2018 | $3,384 +10.2% | $150,802 +1.8% |
| 2017 | $3,070 +9.3% | $148,066 +17.5% |
| 2016 | $2,809 +6.4% | $126,018 +11.2% |
| 2015 | $2,639 | $113,300 |
| 2014 | $2,639 | $113,300 +9.3% |
| 2013 | -- | $103,700 +0.7% |
| 2012 | -- | $103,000 |
| 2011 | -- | $103,000 -0.2% |
| 2010 | -- | $103,200 -22.2% |
| 2009 | -- | $132,600 |
| 2008 | -- | $132,600 |
| 2007 | -- | $132,600 +16% |
| 2006 | -- | $114,300 |
| 2005 | -- | $114,300 +3.8% |
| 2004 | -- | $110,100 +22.3% |
| 2003 | -- | $90,000 -12.4% |
| 2002 | -- | $102,700 +7.4% |
| 2001 | -- | $95,600 +22.9% |
| 2000 | -- | $77,800 |
Find assessor info on the county website
Neighborhood: Southeast
Nearby homes
- $269,1003 bd2 ba1.3k sqft6310 Brookbriar Ct, Arlington, TX 76018Off Market

- $287,6003 bd2 ba1.5k sqft6316 Brookbriar Ct, Arlington, TX 76018Off Market
- $--3 bd2 ba1.5k sqft6308 Brookbriar Ct, Arlington, TX 76018Sold
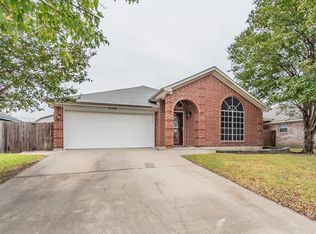
- $--3 bd2 ba1.2k sqft6318 Brookbriar Ct, Arlington, TX 76018Sold

- $274,0003 bd2 ba1.2k sqft6311 Brookbriar Ct, Arlington, TX 76018Off Market
- $292,0003 bd2 ba1.7k sqft6315 Brookbriar Ct, Arlington, TX 76018Off Market
- $276,2003 bd2 ba1.2k sqft6306 Brookbriar Ct, Arlington, TX 76018Off Market
- $289,1003 bd2 ba1.5k sqft6320 Brookbriar Ct, Arlington, TX 76018Off Market
Nearby schools
GreatSchools rating
- 9/10Beckham Elementary SchoolGrades: PK-6Distance: 0.4 mi
- 7/10Ousley Junior High SchoolGrades: 7-8Distance: 0.7 mi
- 3/10Seguin High SchoolGrades: 9-12Distance: 1.2 mi
Schools provided by the listing agent
- Elementary: Beckham
- Middle: Ousley
- High: Seguin
- District: Arlington ISD
Source: NTREIS. This data may not be complete. We recommend contacting the local school district to confirm school assignments for this home.
Get a cash offer in 3 minutes
Find out how much your home could sell for in as little as 3 minutes with a no-obligation cash offer.
Estimated market value
$311,700
Get a cash offer in 3 minutes
Find out how much your home could sell for in as little as 3 minutes with a no-obligation cash offer.
Estimated market value
$311,700
- Texas
- Tarrant County
- Arlington
- 76018
- Southeast
- 6314 Brookbriar Ct
