Skip main navigation
Closed
  • $287,000

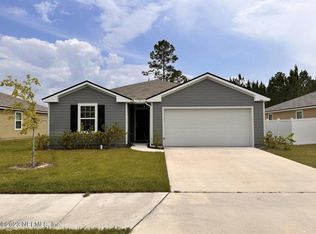
    6314 BUCKING BRONCO Drive, Jacksonville, FL 32234

    4beds
    1,705sqft
    Single Family Residence
    Built in 2020
    -- sqft lot
    $278,300 Zestimate®
    $168/sqft
    $1,997 Estimated rent

    Home value

    $278,300

    $264,000 - $292,000

    $1,997/mo

    Zestimate® history
    Loading
    Loading...

    Owner options

    List your home for rent

    $1,997/mo

    Rent Zestimate®

    Find your next renter with Zillow Rental Manager. Plus, with online applications, you can quickly screen prospective tenants – for free.

    Learn more

    $1,997/mo

    Rent Zestimate®

    Refinance and save

    $2,058/mo

    Est. payment

    Refinancing to a lower rate could help reduce your monthly payments and save thousands over the life of the loan.

    See today's rates

    $2,058/mo

    Est. payment

    Explore your selling options

    Work with a Zillow partner agent

    Leverage their expertise and Zillow's premium Showcase listings to get your home seen by more buyers.

    Get started

    List with your own agent

    Get your home in front of millions of buyers by listing it on Zillow.

    Learn how to do it

    Sell it yourself

    Take full control of how buyers see your home on Zillow by listing For Sale by Owner (FSBO).

    List your home

    What's special

    Easy-to-clean epoxy garage floorCustom cabinet doorWalking pathFitness centerCommunity poolWalk-in closet
    Motivated Seller! Welcome to your dream home located in the charming rural suburb of Winchester Ridge, which offers a family-friendly community with a close-knit atmosphere, a community pool, fitness center, playground, walking path, and a clubhouse. Enjoy the perks of suburban living while still being within easy reach of the amenities of Jacksonville. Step inside this beautifully designed residence and be greeted by an open and airy floor plan, perfect for both relaxation and entertaining. As you enter, you'll be greeted by an inviting foyer that leads you into the heart of the home. The open-concept design seamlessly integrates the living, dining, and kitchen areas, creating a perfect space for entertaining and everyday living. The living room is bathed in natural light, creating a warm and welcoming ambiance. The large owners retreat offers a spacious double sink en-suite with walk-in closet and custom cabinet door that leads to a second closet area. Three additional bedrooms offer versatility for accommodating a growing family, guests, or even a home office or hobby room. The second bathroom is tastefully designed and serves these bedrooms with style and convenience. You will love the added storage and convenience of the attic stairs and the easy-to-clean epoxy garage floor. Dr. Horton's transferable 10-year structural warranty is included.

    Zillow last checked:

    Listing updated:

    Listed by:

    AMBER STRONG,

    eXp REALTY LLC 888-883-8509

    Bought with:

    RENEE WHITE, 3087788

    BARBARA RENEE WHITE, BROKER

    Source: realMLS,MLS#: 1229398MLS Logo

    Facts & features

    Interior

    Bedrooms & bathrooms
    • Bedrooms: 4
    • Bathrooms: 2
    • Full bathrooms: 2
    Heating
    • Central
    Cooling
    • Central Air
    Appliances
    • Included: Dishwasher, Disposal, Electric Range, Electric Water Heater, Microwave
    • Laundry: Electric Dryer Hookup, Washer Hookup
    Features
    • Pantry, Primary Bathroom - Tub with Shower, Split Bedrooms, Walk-In Closet(s)
    Interior area
    • Total interior livable area: 1,705 sqft

    Property

    Parking
    • Total spaces: 2
    • Parking features: Garage
    • Garage spaces: 2
    Features
    • Stories: 1
    Details
    • Parcel number: 0011198345

    Construction

    Type & style
    • Home type: SingleFamily
    • Architectural style: Ranch
    • Property subtype: Single Family Residence
    Materials
    • Frame
    • Roof: Shingle
    Condition
    • New construction: No
    • Year built: 2020

    Utilities & green energy

    • Sewer: Public Sewer
    • Water: Public

    Community & HOA

    Community
    • Security: Smoke Detector(s)
    • Subdivision: Winchester Ridge
    HOA
    • Has HOA: Yes
    • Amenities included: Pool, Clubhouse
    • HOA fee: $65 annually
    Location
    • Region: Jacksonville

    Financial & listing details

    • Price per square foot: $168/sqft
    • Tax assessed value: $232,663
    • Annual tax amount: $5,493
    • Date on market: 5/29/2023

    Price history

    DateEventPrice
    12/19/2023Sold$287,000$168/sqft
    Source: realMLS #1229398 Report a problem
    9/11/2023Pending sale$287,000$168/sqft
    Source: realMLS #1229398 Report a problem
    8/8/2023Price change$287,000-4%$168/sqft
    Source: realMLS #1229398 Report a problem
    6/20/2023Price change$299,000-3.2%$175/sqft
    Source: realMLS #1229398 Report a problem
    5/29/2023Listed for sale$309,000+52.2%$181/sqft
    Source: realMLS #1229398 Report a problem
    11/25/2020Sold$202,990$119/sqft
    Source: realMLS #1051851 Report a problem

    Public tax history

    YearProperty taxesTax assessment
    2024$5,493 -9.8%$232,663 +12.2%
    2023$6,091 +18.9%$207,445 +10%
    2022$5,122 +7.5%$188,587 +10%
    2021$4,764 +139%$171,443 +471.5%
    2020$1,993 $30,000
    Find assessor info on the county website

    Neighborhood: 32234

    Nearby schools

    GreatSchools rating
    Get a cash offer in 3 minutes
    Find out how much your home could sell for in as little as 3 minutes with a no-obligation cash offer.
    Estimated market value
    $278,300
    Get a cash offer in 3 minutes
    Find out how much your home could sell for in as little as 3 minutes with a no-obligation cash offer.
    Estimated market value
    $278,300