Skip main navigation
Closed
  • Listing Provided by: EXP Realty, LLC
    Bought with: Exit Elite Realty
    Price Unknown

    6314 Chippewa St, Saint Louis, MO 63109

    3beds
    1,876sqft
    Single Family Residence
    Built in 1937
    3,615.48 Square Feet Lot
    $292,600 Zestimate®
    $--/sqft
    $2,765 Estimated rent

    Home value

    $292,600

    $257,000 - $331,000

    $2,765/mo

    Zestimate® history
    Loading
    Loading...

    Owner options

    List your home for rent

    $2,765/mo

    Rent Zestimate®

    Find your next renter with Zillow Rental Manager. Plus, with online applications, you can quickly screen prospective tenants – for free.

    Learn more

    $2,765/mo

    Rent Zestimate®

    Refinance and save

    Refinancing to a lower rate could help reduce your monthly payments and save thousands over the life of the loan.

    See today's rates

    Explore your selling options

    Work with a Zillow partner agent

    Leverage their expertise and Zillow's premium Showcase listings to get your home seen by more buyers.

    Get started

    List with your own agent

    Get your home in front of millions of buyers by listing it on Zillow.

    Learn how to do it

    Sell it yourself

    Take full control of how buyers see your home on Zillow by listing For Sale by Owner (FSBO).

    List your home

    What's special

    Decorative fireplaceFenced backyardAll brick homeDetached garageUpdated appliancesGenerous rec roomFinished lower level
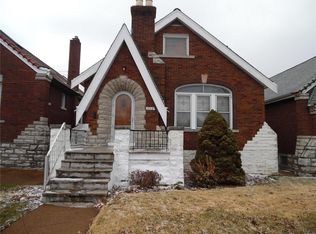
    Welcome to 6314 Chippewa St, a warm and inviting 3-bedroom, 2-bath all brick home, bursting with character in the heart of St. Louis Hills! Step into a light-filled living room with hardwood floors, stained-glass windows, and a decorative fireplace that flows into a formal dining room. The main floor includes two bedrooms, a full bath, and a kitchen featuring updated appliances and plenty of natural light. Upstairs, you’ll find a spacious third bedroom with its own cozy sitting area—perfect for a retreat, home office, or creative space. The finished lower level adds another full bath, a bonus room (guest space? gym? extra closet?), and a generous rec room that’s ready for movie nights or game-day snacks. Outside, the fenced backyard offers a peaceful escape with a deck and brick patio made for warm summer nights. There’s even a detached garage—because yes, off-street parking and storage are important in South City. A short walk will get you to the beloved Francis Park, local eats, the infamous Ted Drewes, and the best of St. Louis Hills!

    Zillow last checked:

    Listing updated:

    Listing Provided by:

    Rachel T Dickens 314-707-4268,

    EXP Realty, LLC

    Bought with:

    Lyndsey Truong, 2021008048

    Exit Elite Realty

    Source: MARIS,MLS#: 25038799MLS LogoOriginating MLS: St. Charles County Association of REALTORS

    Facts & features

    Interior

    Bedrooms & bathrooms
    • Bedrooms: 3
    • Bathrooms: 2
    • Full bathrooms: 2
    • Main level bathrooms: 1
    • Main level bedrooms: 2
    Bedroom
    • Features: Floor Covering: Wood
    • Level: Main
    • Area: 132
    • Dimensions: 12x11
    Bedroom 2
    • Features: Floor Covering: Wood
    • Level: Main
    • Area: 132
    • Dimensions: 12x11
    Bedroom 3
    • Features: Floor Covering: Carpeting
    • Level: Upper
    • Area: 198
    • Dimensions: 18x11
    Bathroom
    • Features: Floor Covering: Laminate
    • Level: Main
    • Area: 48
    • Dimensions: 8x6
    Bathroom
    • Features: Floor Covering: Ceramic Tile
    • Level: Basement
    • Area: 90
    • Dimensions: 9x10
    Dining room
    • Features: Floor Covering: Wood
    • Level: Main
    • Area: 143
    • Dimensions: 13x11
    Kitchen
    • Features: Floor Covering: Ceramic Tile
    • Level: Main
    • Area: 132
    • Dimensions: 12x11
    Living room
    • Features: Floor Covering: Wood
    • Level: Main
    • Area: 165
    • Dimensions: 15x11
    Office
    • Features: Floor Covering: Laminate
    • Level: Lower
    • Area: 110
    • Dimensions: 10x11
    Recreation room
    • Features: Floor Covering: Other
    • Level: Lower
    • Area: 100
    • Dimensions: 10x10
    Recreation room
    • Features: Floor Covering: Other
    • Level: Lower
    • Area: 190
    • Dimensions: 19x10
    Sitting room
    • Features: Floor Covering: Carpeting
    • Level: Upper
    • Area: 198
    • Dimensions: 18x11
    Heating
    • Forced Air, Natural Gas
    Cooling
    • Central Air, Electric, Wall/Window Unit(s)
    Appliances
    • Included: Stainless Steel Appliance(s), Dishwasher, Disposal, Dryer, Freezer, Ice Maker, Microwave, Oven, Electric Range, Refrigerator, Washer, Washer/Dryer, Gas Water Heater
    • Laundry: In Basement, Lower Level
    Features
    • Bar, Bookcases, Built-in Features, Ceiling Fan(s), Crown Molding, Custom Cabinetry, Double Vanity, Entrance Foyer, Pantry, Separate Dining, Shower, Storage, Tub, Wet Bar
    • Flooring: Carpet, Ceramic Tile, Hardwood, Other
    • Windows: Blinds, Insulated Windows, Skylight(s), Stained Glass
    • Basement: Concrete,Partially Finished,Sleeping Area,Storage Space,Walk-Up Access
    • Number of fireplaces: 1
    • Fireplace features: Decorative, Living Room
    Interior area
    • Total structure area: 1,876
    • Total interior livable area: 1,876 sqft
    • Finished area above ground: 1,386
    • Finished area below ground: 490

    Property

    Parking
    • Total spaces: 1
    • Parking features: Alley Access, Covered, Detached, Garage, Off Street
    • Garage spaces: 1
    Features
    • Levels: One and One Half
    • Patio & porch: Deck, Front Porch, Patio
    • Fencing: Back Yard,Fenced
    Lot
    • Size: 3,615 sqft
    • Features: Back Yard, Front Yard, Level, Private
    Details
    • Additional structures: Garage(s)
    • Parcel number: 63060000500
    • Special conditions: Standard

    Construction

    Type & style
    • Home type: SingleFamily
    • Architectural style: Other,Traditional
    • Property subtype: Single Family Residence
    Materials
    • Brick
    Condition
    • New construction: No
    • Year built: 1937

    Utilities & green energy

    • Sewer: Public Sewer
    • Water: Public

    Community & neighborhood

    Security
    • Security features: Carbon Monoxide Detector(s), Smoke Detector(s)
    Location
    • Region: Saint Louis
    • Subdivision: Milton Terrace

    Other

    Other facts
    • Listing terms: Cash,Conventional,FHA,VA Loan

    Price history

    DateEventPrice
    8/11/2025Sold--
    Source: MARIS #25038799 Report a problem
    7/1/2025Pending sale$295,000$157/sqft
    Source: MARIS #25038799 Report a problem
    6/24/2025Contingent$295,000$157/sqft
    Source: MARIS #25038799 Report a problem
    6/11/2025Listed for sale$295,000+55.3%$157/sqft
    Source: MARIS #25038799 Report a problem
    11/25/2020Sold--
    Source: MARIS #20068893 Report a problem
    10/26/2020Pending sale$190,000$101/sqft
    Source: Keller Williams Southwest #20068893 Report a problem
    10/20/2020Listed for sale$190,000$101/sqft
    Source: Keller Williams Southwest #20068893 Report a problem
    6/30/2005Sold--
    Source: Public Record Report a problem
    4/14/2005Sold--
    Source: Public Record Report a problem

    Public tax history

    YearProperty taxesTax assessment
    2025$3,389 +8.3%$39,520 +11.1%
    2024$3,129 +4.9%$35,560
    2023$2,983 +19.3%$35,560 +18.9%
    2022$2,501 +0.1%$29,920
    2021$2,498 +2.6%$29,920 +1.5%
    2020$2,433 $29,470
    2019$2,433 $29,470 +9.6%
    2018$2,433 +6.2%$26,880 0%
    2017$2,292 +10.7%$26,890 +10.4%
    2016$2,070 +10.3%$24,360
    2015$1,877 +3.3%$24,360
    2014$1,817 $24,360 +3.3%
    2013$1,817 $23,580 -4.8%
    2012-- $24,760
    2011-- $24,760
    2010-- $24,760 -3%
    2009$1,724 +27.7%$25,520
    2008$1,351 $25,520 +12.9%
    2007$1,351 $22,610 -19.5%
    2006$1,351 +1%$28,100 +48.5%
    2005$1,337 +22.7%$18,920 +30.1%
    2004$1,090 +2.9%$14,540
    2003$1,058 +12.2%$14,540 +15.4%
    2002$943 $12,600
    2001-- $12,600 +4.7%
    2000-- $12,030

    Find assessor info on the county website

    Neighborhood: St. Louis Hills

    Nearby schools

    GreatSchools rating
    Schools provided by the listing agent
    • Elementary: Mason Elem.
    • Middle: Long Middle Community Ed. Center
    • High: Roosevelt High

    Source: MARIS. This data may not be complete. We recommend contacting the local school district to confirm school assignments for this home.

    Get a cash offer in 3 minutes
    Find out how much your home could sell for in as little as 3 minutes with a no-obligation cash offer.
    Estimated market value
    $292,600
    Get a cash offer in 3 minutes
    Find out how much your home could sell for in as little as 3 minutes with a no-obligation cash offer.
    Estimated market value
    $292,600