Skip main navigation
Sold for $795,000
  • $795,000

    6314 Clearmeadow Ct, Windermere, FL 34786

    4beds
    2,581sqft
    Single Family Residence
    Built in 2002
    0.42 Acres Lot
    $799,400 Zestimate®
    $308/sqft
    $4,681 Estimated rent

    Home value

    $799,400

    $735,000 - $871,000

    $4,681/mo

    Zestimate® history
    Loading
    Loading...

    Owner options

    List your home for rent

    $4,681/mo

    Rent Zestimate®

    Find your next renter with Zillow Rental Manager. Plus, with online applications, you can quickly screen prospective tenants – for free.

    Learn more

    $4,681/mo

    Rent Zestimate®

    Refinance and save

    $5,804/mo

    Est. payment

    Refinancing to a lower rate could help reduce your monthly payments and save thousands over the life of the loan.

    See today's rates

    $5,804/mo

    Est. payment

    Explore your selling options

    Work with a Zillow partner agent

    Leverage their expertise and Zillow's premium Showcase listings to get your home seen by more buyers.

    Get started

    List with your own agent

    Get your home in front of millions of buyers by listing it on Zillow.

    Learn how to do it

    Sell it yourself

    Take full control of how buyers see your home on Zillow by listing For Sale by Owner (FSBO).

    List your home

    What's special

    Screened-in poolBrand new renovated kitchenDedicated officeWell-maintained homeLarge family roomAbove-ground hot tubCorian countertops
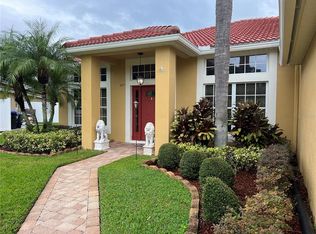
    One or more photo(s) has been virtually staged. Location, Location, Location! Set on just under one acre in the heart of Windermere, this well-maintained home features a desirable split-bedroom floor plan with a spacious primary suite, 3 additional bedrooms, 3 full baths, a large family room, and a dedicated office. The expansive backyard is ideal for entertaining, offering a screened-in pool, an above-ground hot tub, and generous open space for outdoor enjoyment. The brand new renovated kitchen showcases 42" wood kitchen cabinets, stainless steel appliances, Corian countertops, and a breakfast area. You will have 2581 sq. ft., ideally located in one of the most sought-after areas in Windermere with top-rated schools. This home is located near restaurants and shopping. Disney World, Sea World, Universal Studios, Downtown Orlando, and the airport are all easily accessible with major highways, including 429, 408, and the Florida Turnpike are nearby. Don't miss out on this house.

    Zillow last checked:

    Listing updated:

    Listing Provided by:

    Michele Acosta Gladding 407-963-6431,

    CENTURY 21 CARIOTI 407-573-2121

    Bought with:

    Michele Acosta Gladding, 702920

    CENTURY 21 CARIOTI

    Source: Stellar MLS,MLS#: O6387216MLS LogoOriginating MLS: Orlando Regional

    Facts & features

    Interior

    Bedrooms & bathrooms
    • Bedrooms: 4
    • Bathrooms: 3
    • Full bathrooms: 3
    Primary bedroom
    • Features: Ceiling Fan(s), En Suite Bathroom, Walk-In Closet(s)
    • Level: First
    • Area: 223.75 Square Feet
    • Dimensions: 12.5x17.9
    Bedroom 2
    • Features: Ceiling Fan(s), Built-in Closet
    • Level: First
    • Area: 127.6 Square Feet
    • Dimensions: 11x11.6
    Bedroom 3
    • Features: Ceiling Fan(s), Built-in Closet
    • Level: First
    • Area: 127.6 Square Feet
    • Dimensions: 11x11.6
    Bedroom 4
    • Features: Ceiling Fan(s), En Suite Bathroom, Built-in Closet
    • Level: First
    • Area: 131.08 Square Feet
    • Dimensions: 11.3x11.6
    Dining room
    • Level: First
    • Area: 132 Square Feet
    • Dimensions: 11x12
    Family room
    • Features: Ceiling Fan(s)
    • Level: First
    • Area: 252.17 Square Feet
    • Dimensions: 15.1x16.7
    Kitchen
    • Features: Kitchen Island, Pantry
    • Level: First
    • Area: 295.96 Square Feet
    • Dimensions: 15.1x19.6
    Living room
    • Features: Ceiling Fan(s)
    • Level: First
    • Area: 187 Square Feet
    • Dimensions: 11x17
    Office
    • Features: Ceiling Fan(s)
    • Level: First
    • Area: 123.9 Square Feet
    • Dimensions: 10.5x11.8
    Heating
    • Central, Electric
    Cooling
    • Central Air
    Appliances
    • Included: Dishwasher, Disposal, Dryer, Electric Water Heater, Exhaust Fan, Microwave, Range, Refrigerator, Washer, Water Filtration System, Water Softener
    • Laundry: Electric Dryer Hookup, Inside, Laundry Room, Washer Hookup
    Features
    • Ceiling Fan(s), Chair Rail, Eating Space In Kitchen, High Ceilings, Living Room/Dining Room Combo, Open Floorplan, Primary Bedroom Main Floor, Solid Surface Counters, Solid Wood Cabinets, Split Bedroom, Stone Counters, Thermostat, Walk-In Closet(s)
    • Flooring: Bamboo, Carpet, Ceramic Tile, Hardwood
    • Doors: Sliding Doors
    • Windows: Blinds, ENERGY STAR Qualified Windows, Window Treatments, Hurricane Shutters, Hurricane Shutters/Windows
    • Has fireplace: No
    Interior area
    • Total structure area: 3,206
    • Total interior livable area: 2,581 sqft

    Property

    Parking
    • Total spaces: 2
    • Parking features: Driveway, Garage Door Opener, Ground Level
    • Attached garage spaces: 2
    • Has uncovered spaces: Yes
    • Details: Garage Dimensions: 20x21
    Features
    • Levels: One
    • Stories: 1
    • Patio & porch: Front Porch, Porch, Screened
    • Exterior features: Irrigation System, Lighting, Private Entrance, Rain Gutters, Sidewalk
    • Has private pool: Yes
    • Pool features: Gunite, In Ground, Lighting, Pool Alarm, Salt Water, Screen Enclosure, Tile
    • Has spa: Yes
    • Spa features: Above Ground, Heated
    • Fencing: Fenced,Other,Vinyl
    • Has view: Yes
    • View description: Water, Pond
    • Has water view: Yes
    • Water view: Water,Pond
    • Waterfront features: Waterfront, Pond Access
    Lot
    • Size: 0.42 Acres
    • Dimensions: 29.09 x 190.91 x 177.61 x 205.43
    • Features: Cul-De-Sac, Irregular Lot, Landscaped, Level, Oversized Lot, Sidewalk, Unincorporated
    • Residential vegetation: Fruit Trees, Mature Landscaping, Oak Trees, Trees/Landscaped
    Details
    • Parcel number: 242327269401330
    • Zoning: P-D
    • Special conditions: None

    Construction

    Type & style
    • Home type: SingleFamily
    • Architectural style: Mediterranean
    • Property subtype: Single Family Residence
    Materials
    • Block, Stucco
    • Foundation: Slab
    • Roof: Tile
    Condition
    • Completed
    • New construction: No
    • Year built: 2002

    Utilities & green energy

    • Electric: Photovoltaics Seller Owned
    • Sewer: Septic Tank
    • Water: Public
    • Utilities for property: BB/HS Internet Available, Cable Available, Electricity Available, Electricity Connected, Fiber Optics, Phone Available, Public, Solar, Sprinkler Well, Street Lights, Underground Utilities, Water Connected
    Green energy
    • Energy efficient items: Appliances, Windows
    • Energy generation: Solar

    Community & neighborhood

    Security
    • Security features: Gated Community, Security System, Smoke Detector(s)
    Community
    • Community features: Waterfront, Dog Park, Gated Community - No Guard, No Truck/RV/Motorcycle Parking, Park, Playground, Sidewalks, Special Community Restrictions
    Location
    • Region: Windermere
    • Subdivision: GLENMUIR UNIT 1

    HOA & financial

    HOA
    • Has HOA: Yes
    • HOA fee: $170 monthly
    • Amenities included: Basketball Court, Gated, Park, Playground
    • Association name: Access Management/Larissa Santana
    • Association phone: 407-480-4200
    Other fees
    • Pet fee: $0 monthly
    Other financial information
    • Total actual rent: 0

    Other

    Other facts
    • Listing terms: Cash,Conventional,FHA,VA Loan
    • Ownership: Fee Simple
    • Road surface type: Paved

    Price history

    DateEventPrice
    4/9/2026Sold$795,000-3.6%$308/sqft
    Source: Stellar MLS #O6387216 Report a problem
    3/9/2026Pending sale$825,000$320/sqft
    Source: Stellar MLS #O6387216 Report a problem
    3/5/2026Listed for sale$825,000+124.8%$320/sqft
    Source: Stellar MLS #O6387216 Report a problem
    12/28/2016Sold$367,000-2.1%$142/sqft
    Source: Public Record Report a problem
    10/21/2016Price change$375,000-1.1%$145/sqft
    Source: Royalty Real Estate Boutique Report a problem
    10/18/2016Price change$379,000-5.3%$147/sqft
    Source: Royalty Real Estate Boutique Report a problem
    10/15/2016Price change$400,000+5.5%$155/sqft
    Source: Royalty Real Estate Boutique Report a problem
    9/26/2016Price change$379,000-1.6%$147/sqft
    Source: Royalty Real Estate Boutique Report a problem
    9/19/2016Price change$385,000-3.5%$149/sqft
    Source: Royalty Real Estate Boutique Report a problem
    9/14/2016Listed for sale$399,000+78.5%$155/sqft
    Source: Royalty Real Estate Boutique Report a problem
    6/18/2002Sold$223,500$87/sqft
    Source: Public Record Report a problem

    Public tax history

    YearProperty taxesTax assessment
    2024$6,089 +7.3%$393,051 +3%
    2023$5,677 +3.5%$381,603 +3%
    2022$5,486 +1.5%$370,488 +3%
    2021$5,406 +10.7%$359,697 +10.6%
    2020$4,883 +1.2%$325,145 +2.3%
    2019$4,827 +0.8%$317,835 +1.9%
    2018$4,787 0%$311,909 +2.1%
    2017$4,787 +1.4%$305,494 +2.5%
    2016$4,722 +31.9%$298,142 +6%
    2015$3,580 -3.3%$281,333 +7.4%
    2014$3,702 +2.2%$262,020 +14.3%
    2013$3,622 +1.2%$229,143 +2.3%
    2012$3,580 +2.4%$223,911 +0.6%
    2011$3,497 +4.5%$222,653 -5.7%
    2010$3,346 $236,150 -15.6%
    2009-- $279,696 -18.6%
    2008$3,097 -2.4%$343,722 -9.7%
    2007$3,173 -5.8%$380,847 +4.3%
    2006$3,370 +0.7%$365,240 +36.8%
    2005$3,348 +4.6%$266,903 +33.7%
    2004$3,201 +0.4%$199,682 +8.8%
    2003$3,188 +147.8%$183,488 +205.8%
    2002$1,287 $60,000

    Find assessor info on the county website

    Neighborhood: 34786

    Nearby schools

    GreatSchools rating
    Schools provided by the listing agent
    • Elementary: Windermere Elem
    • Middle: Bridgewater Middle
    • High: Windermere High School

    Source: Stellar MLS. This data may not be complete. We recommend contacting the local school district to confirm school assignments for this home.

    Get a cash offer in 3 minutes
    Find out how much your home could sell for in as little as 3 minutes with a no-obligation cash offer.
    Estimated market value
    $799,400
    Get a cash offer in 3 minutes
    Find out how much your home could sell for in as little as 3 minutes with a no-obligation cash offer.
    Estimated market value
    $799,400