Skip main navigation
Sold
  • Price Unknown

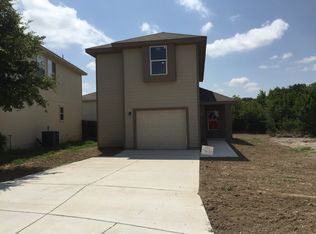
    6314 Cougar Village, San Antonio, TX 78242

    4beds
    1,747sqft
    Single Family Residence
    Built in 2006
    5,227 Square Feet Lot
    $212,700 Zestimate®
    $--/sqft
    $1,735 Estimated rent

    Home value

    $212,700

    $202,000 - $223,000

    $1,735/mo

    Zestimate® history
    Loading
    Loading...

    Owner options

    List your home for rent

    $1,735/mo

    Rent Zestimate®

    Find your next renter with Zillow Rental Manager. Plus, with online applications, you can quickly screen prospective tenants – for free.

    Learn more

    $1,735/mo

    Rent Zestimate®

    Refinance and save

    $160/mo

    Est. payment

    Refinancing to a lower rate could help reduce your monthly payments and save thousands over the life of the loan.

    See today's rates

    $160/mo

    Est. payment

    Explore your selling options

    Work with a Zillow partner agent

    Leverage their expertise and Zillow's premium Showcase listings to get your home seen by more buyers.

    Get started

    List with your own agent

    Get your home in front of millions of buyers by listing it on Zillow.

    Learn how to do it

    Sell it yourself

    Take full control of how buyers see your home on Zillow by listing For Sale by Owner (FSBO).

    List your home

    What's special

    Freshly updated primary bathroomNewly updated cabinetsAmple counter spacePlenty of storageSerene primary suiteNeutral accents
    Welcome to this fabulous area! This home is back on market after a nice refresh. Windows create a light filled interior with well placed neutral accents. The kitchen is ready for cooking with ample counter space and newly updated cabinets with plenty of storage. All new wood like flooring throughout living areas and including kitchen. You won't want to leave the serene primary suite, the perfect space to relax. Other bedrooms provide nice flexible living space. The freshly updated primary bathroom features plenty of under sink storage waiting for your home organization needs. The fenced in backyard gives you the perfect private area to enjoy the outdoors. Don't miss this incredible opportunity. This home has been virtually staged to illustrate its potential

    Zillow last checked:

    Listing updated:

    Listed by:

    Feras Rachid TREC #675842 (480) 462-5392,

    Opendoor Brokerage, LLC

    Source: LERA MLS,MLS#: 1658751MLS Logo

    Facts & features

    Interior

    Bedrooms & bathrooms
    • Bedrooms: 4
    • Bathrooms: 3
    • Full bathrooms: 2
    • 1/2 bathrooms: 1
    Primary bedroom
    • Area: 143
    • Dimensions: 13 x 11
    Bedroom 2
    • Area: 120
    • Dimensions: 10 x 12
    Bedroom 3
    • Area: 120
    • Dimensions: 10 x 12
    Bedroom 4
    • Area: 120
    • Dimensions: 10 x 12
    Dining room
    • Area: 32
    • Dimensions: 8 x 4
    Kitchen
    • Area: 99
    • Dimensions: 11 x 9
    Living room
    • Area: 224
    • Dimensions: 14 x 16
    Heating
    • Central, Electric
    Cooling
    • Central Air
    Features
    • Master Downstairs
    • Flooring: Carpet, Ceramic Tile
    • Has basement: No
    • Has fireplace: No
    • Fireplace features: Not Applicable
    Interior area
    • Total structure area: 1,747
    • Total interior livable area: 1,747 sqft

    Property

    Parking
    • Total spaces: 2
    • Parking features: Two Car Garage, Attached
    • Attached garage spaces: 2
    Features
    • Levels: Two
    • Stories: 2
    • Pool features: None
    Lot
    • Size: 5,227 Square Feet
    • Features: Cul-De-Sac
    Details
    • Parcel number: 152100040640

    Construction

    Type & style
    • Home type: SingleFamily
    • Property subtype: Single Family Residence
    Materials
    • Brick, Siding, Other
    • Foundation: Slab
    • Roof: Composition
    Condition
    • Pre-Owned
    • New construction: No
    • Year built: 2006

    Utilities & green energy

    • Sewer: Sewer System

    Community & HOA

    Community
    • Features: Other
    • Security: Security System Owned
    • Subdivision: Lackland Heights
    HOA
    • Has HOA: Yes
    • HOA fee: $160 annually
    • HOA name: LACKLAND HEIGHTS HOA
    Location
    • Region: San Antonio

    Financial & listing details

    • Tax assessed value: $241,900
    • Annual tax amount: $5,168
    • Date on market: 9/11/2025
    • Cumulative days on market: 198 days
    • Listing terms: Conventional,FHA,VA Loan,Cash

    Price history

    DateEventPrice
    10/31/2023Sold--
    Source: LERA MLS #1658751 Report a problem
    9/16/2023Pending sale$225,000$129/sqft
    Source: LERA MLS #1658751 Report a problem
    9/7/2023Price change$225,000-3.4%$129/sqft
    Source: LERA MLS #1658751 Report a problem
    8/24/2023Price change$233,000-1.3%$133/sqft
    Source: LERA MLS #1658751 Report a problem
    8/15/2023Listed for sale$236,000$135/sqft
    Source: LERA MLS #1658751 Report a problem
    7/26/2023Pending sale$236,000$135/sqft
    Source: LERA MLS #1658751 Report a problem
    6/29/2023Price change$236,000-2.5%$135/sqft
    Source: LERA MLS #1658751 Report a problem
    6/15/2023Price change$242,000-1.2%$139/sqft
    Source: LERA MLS #1658751 Report a problem
    5/11/2023Listed for sale$245,000$140/sqft
    Source: LERA MLS #1658751 Report a problem
    4/19/2023Pending sale$245,000$140/sqft
    Source: LERA MLS #1658751 Report a problem
    3/22/2023Listed for sale$245,000+3.8%$140/sqft
    Source: LERA MLS #1658751 Report a problem
    3/8/2023Listing removed--
    Source: LERA MLS #1658751 Report a problem
    1/4/2023Listed for sale$236,000+47.5%$135/sqft
    Source: LERA MLS #1658751 Report a problem
    11/15/2018Sold--
    Source: Agent Provided Report a problem
    10/9/2018Listed for sale$160,000+70.4%$92/sqft
    Source: Opendoor #1343028 Report a problem
    6/18/2014Sold--
    Source: LERA MLS #1042789 Report a problem
    3/12/2014Listing removed$93,900$54/sqft
    Source: Smart Group, REALTORS #1042789 Report a problem
    2/28/2014Listed for sale$93,900-7%$54/sqft
    Source: Smart Group Realtors #1042789 Report a problem
    2/14/2014Sold--
    Source: Public Record Report a problem
    8/28/2013Listing removed$101,000$58/sqft
    Source: The New Realty Group #924358 Report a problem
    11/6/2012Price change$101,000+13.5%$58/sqft
    Source: RE/MAX Preferred, Realtors #924358 Report a problem
    12/15/2011Listed for sale$89,000$51/sqft
    Source: RE/MAX SUCCESS #924358 Report a problem

    Public tax history

    YearProperty taxesTax assessment
    2025$6,002 +0.2%$241,900 +0.2%
    2024$5,988 -1.5%$241,370 -2.6%
    2023$6,080 +10%$247,850 +18.3%
    2022$5,528 +25%$209,470 +19.1%
    2021$4,423 $175,820 +7.1%
    2020$4,423 +1.6%$164,140 +3.8%
    2019$4,354 $158,140 +7.4%
    2018$4,354 +22.2%$147,220 +13.9%
    2017$3,563 +2.8%$129,250 +3%
    2016$3,464 +75.7%$125,450 +9.3%
    2015$1,972 $114,750 +45.3%
    2014$1,972 $78,970 -3.3%
    2013-- $81,630 -9%
    2012-- $89,720 +0.2%
    2011-- $89,530 -17.4%
    2010-- $108,380 -10.4%
    2009-- $121,000 -9.8%
    2008-- $134,220 +125.4%
    2007-- $59,550
    Find assessor info on the county website

    Neighborhood: People Active in Community Effort

    Nearby schools

    GreatSchools rating
    Schools provided by the listing agent
    • Elementary: Five Palms
    • Middle: Alan B. Shepard
    • High: South San Antonio
    • District: South San Antonio.

    Source: LERA MLS. This data may not be complete. We recommend contacting the local school district to confirm school assignments for this home.

    Get a cash offer in 3 minutes
    Find out how much your home could sell for in as little as 3 minutes with a no-obligation cash offer.
    Estimated market value
    $212,700
    Get a cash offer in 3 minutes
    Find out how much your home could sell for in as little as 3 minutes with a no-obligation cash offer.
    Estimated market value
    $212,700