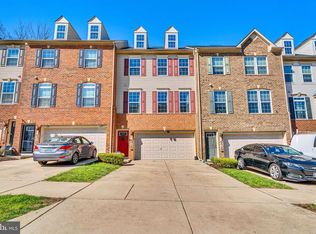
In pristine condition and shows like a model! Updated 3-bedroom, 3.5 bath townhome with upgrades throughout including the stunning kitchen boasts upgraded appliances including electric oven, microwave, dishwasher, and large capacity refrigerator, custom backsplash, and a center island that comfortably sits 3-4. Beautiful hardwood flooring and ceramic tile underfoot. On the bedroom level is a serene owner's suite with large walk-in closet, en suite bathroom with a soaker tub, separate shower with a rain showerhead and shower bench, and dual sinks. Convenient washer and dryer located on the upper floor. Fully finished basement with a full bathroom and a 2 car garage. Tucked away and backs up to a quiet, serene wooded area yet close to the Metro, shopping, restaurants, and more!
Townhouse for rent
$3,000/mo
Fees may apply
6314 Halsted Ave, Capitol Heights, MD 20743
3beds
1,848sqft
Price may not include required fees and charges. Learn more|
Townhouse
Available Sat Aug 1 2026
Cats, dogs OK
Air conditioner
Shared laundry
Garage parking
What's special
Large walk-in closetDual sinksCustom backsplashLarge capacity refrigeratorBeautiful hardwood flooringCeramic tile underfootStunning kitchen
- 7 days |
- -- |
- -- |
Zillow last checked:
Listing updated:
Travel times

Let’s turn your rent into credit progress
Build credit history with every on-time payment and get credit for the payment you’re already making.
Facts & features
Interior
Bedrooms & bathrooms
- Bedrooms: 3
- Bathrooms: 4
- Full bathrooms: 3
- 1/2 bathrooms: 1
Cooling
- Air Conditioner
Appliances
- Included: Dishwasher, Disposal, Dryer, Microwave, Range, Refrigerator, Washer
- Laundry: Shared
Features
- Double Vanity, Handrails, Individual Climate Control, Storage, View, Walk In Closet, Walk-In Closet(s)
- Flooring: Carpet, Hardwood, Linoleum/Vinyl, Tile
Interior area
- Total interior livable area: 1,848 sqft
Property
Parking
- Parking features: Garage
- Has garage: Yes
- Details: Contact manager
Features
- Exterior features: Guest Room, Jogging and walking trails, Kitchen island, Mirrors, Multi-use room, Parking, Pet friendly, Smoke Free, View Type: View, Walk In Closet
Details
- Parcel number: 183966173
Construction
Type & style
- Home type: Townhouse
- Property subtype: Townhouse
Condition
- Year built: 2016
Utilities & green energy
- Utilities for property: Cable Available
Building
Management
- Pets allowed: Yes
Community & HOA
Community
- Features: Gated, Playground, Smoke Free
Location
- Region: Capitol Heights
Financial & listing details
- Lease term: Contact For Details
Price history
| Date | Event | Price |
|---|---|---|
| 7/7/2026 | Listed for rent | $3,000$2/sqft |
Source: Zillow Rentals Report a problem | ||
| 5/13/2024 | Listing removed | -- |
Source: Zillow Rentals Report a problem | ||
| 4/11/2024 | Listed for rent | $3,000$2/sqft |
Source: Zillow Rentals Report a problem | ||
| 10/31/2016 | Sold | $356,580$193/sqft |
Source: Public Record Report a problem | ||
Neighborhood: 20743
Nearby schools
GreatSchools rating
- 5/10Doswell E. Brooks Elementary SchoolGrades: PK-5Distance: 0.8 mi
- 3/10Walker Mill Middle SchoolGrades: 6-8Distance: 0.8 mi
- 2/10Central High SchoolGrades: 9-12Distance: 0.5 mi
There are 2 available units in this apartment building