This GORGEOUS 4 bedroom 3 bathroom home has been COMPLETELY RENOVATED!! Luxury accents throughout! Enter into the foyer with full wall detail, hardwood stairs, and designer lighting. The living room, full of natural light, is open to the dining room and kitchen. The stunning kitchen offers upgraded cabinetry, quartz countertops, apron front sink, tile backsplash, custom range hood, oversized island with bar seating, stainless range, dishwasher, and refrigerator, and beautiful lighting to perfectly accent the space. The main level features the master bedroom with ensuite full bath and walk-in closet along with two additional bedrooms and large full bathroom. The main level also includes a laundry room and deck overlooking the sizable backyard. Downstairs includes a family room, fourth bedroom, full bathroom, SECOND LAUNDRY ROOM and large two-car garage! Home was stripped to the studs and completely rebuilt. Updates include NEW: insulation, windows, HVAC, plumbing, electrical, sheetrock, trim, doors, hardware, plumbing and lighting fixtures, recessed cans, LVP flooring, siding, brick, roof, deck, garage doors, landscaping, and concrete. Every detail has been thoughtfully redesigned and rebuilt. Welcome Home! **Buyer to verify square footage.
Closed
$440,000
6314 John May Dr, Knoxville, TN 37921
4beds
2,450sqft
Single Family Residence, Residential
Built in 1977
0.49 Acres Lot
$453,900 Zestimate®
$180/sqft
$2,784 Estimated rent
Home value
$453,900
$431,000 - $477,000
$2,784/mo
Zestimate® history
Owner options
List your home for rent
$2,784/mo
Rent Zestimate®
Find your next renter with Zillow Rental Manager. Plus, with online applications, you can quickly screen prospective tenants – for free.
$2,784/mo
Rent Zestimate®
Refinance and save
$2,539/mo
Est. payment
Refinancing to a lower rate could help reduce your monthly payments and save thousands over the life of the loan.
$2,539/mo
Est. payment
Explore your selling options
Work with a Zillow partner agent
Leverage their expertise and Zillow's premium Showcase listings to get your home seen by more buyers.
Get startedList with your own agent
Get your home in front of millions of buyers by listing it on Zillow.
Learn how to do itSell it yourself
Take full control of how buyers see your home on Zillow by listing For Sale by Owner (FSBO).
List your homeWhat's special
Zillow last checked:
Listing updated:
Listed by:
Non Member Non Member,
Realty Executives Associates
Bought with:
Hilary Kilgore, 355197
MaX House brokered by eXp
Source: RealTracs MLS as distributed by MLS GRID,MLS#: 3104120
Facts & features
Interior
Bedrooms & bathrooms
- Bedrooms: 4
- Bathrooms: 3
- Full bathrooms: 3
Bedroom 1
- Features: Walk-In Closet(s)
- Level: Walk-In Closet(s)
Living room
- Features: Great Room
- Level: Great Room
Other
- Features: Utility Room
- Level: Utility Room
Heating
- Central, Electric, Heat Pump
Cooling
- Central Air, Ceiling Fan(s)
Appliances
- Included: Dishwasher, Disposal, Range, Refrigerator, Oven
- Laundry: Washer Hookup, Electric Dryer Hookup
Features
- Walk-In Closet(s), Ceiling Fan(s), Kitchen Island
- Flooring: Vinyl
- Basement: Finished,Exterior Entry
- Has fireplace: No
Interior area
- Total structure area: 2,450
- Total interior livable area: 2,450 sqft
- Finished area above ground: 1,460
- Finished area below ground: 990
Property
Parking
- Total spaces: 2
- Parking features: Garage Door Opener, Attached
- Attached garage spaces: 2
Features
- Levels: Two
- Patio & porch: Deck, Porch, Covered
Lot
- Size: 0.49 Acres
- Dimensions: 100 x 241.43 x IRR
- Features: Private, Level, Rolling Slope
- Topography: Private,Level,Rolling Slope
Details
- Parcel number: 092CC016
- Special conditions: Standard
Construction
Type & style
- Home type: SingleFamily
- Architectural style: Traditional
- Property subtype: Single Family Residence, Residential
Materials
- Frame, Vinyl Siding, Other, Brick
Condition
- New construction: No
- Year built: 1977
Utilities & green energy
- Sewer: Public Sewer
- Water: Public
- Utilities for property: Electricity Available, Water Available
Community & HOA
Community
- Security: Smoke Detector(s)
- Subdivision: James Armstrong Prop
Location
- Region: Knoxville
Financial & listing details
- Price per square foot: $180/sqft
- Tax assessed value: $322,400
- Annual tax amount: $1,248
- Date on market: 7/25/2023
- Electric utility on property: Yes
Price history
| Date | Event | Price |
|---|---|---|
| 8/31/2023 | Sold | $440,000$180/sqft |
Source:  RealTracs MLS as distributed by MLS GRID #3104120 Report a problem RealTracs MLS as distributed by MLS GRID #3104120 Report a problem | ||
| 7/26/2023 | Pending sale | $440,000$180/sqft |
Source:  East Tennessee Realtors #1233706 Report a problem East Tennessee Realtors #1233706 Report a problem | ||
| 7/21/2023 | Listed for sale | $440,000+72.5%$180/sqft |
Source: East Tennessee Realtors #1233706 Report a problem | ||
| 1/25/2023 | Sold | $255,000-5.4%$104/sqft |
Source: RealTracs MLS as distributed by MLS GRID #2837414 Report a problem | ||
| 12/27/2022 | Pending sale | $269,500$110/sqft |
Source: East Tennessee Realtors #1212535 Report a problem | ||
| 12/5/2022 | Price change | $269,500-1.8%$110/sqft |
Source: East Tennessee Realtors #1212535 Report a problem | ||
| 12/3/2022 | Price change | $274,500-0.2%$112/sqft |
Source: East Tennessee Realtors #1212535 Report a problem | ||
| 11/24/2022 | Listed for sale | $275,000+329.7%$112/sqft |
Source: East Tennessee Realtors #1212535 Report a problem | ||
| 6/17/2020 | Sold | $64,000-4.5%$26/sqft |
Source: Public Record Report a problem | ||
| 5/6/2020 | Pending sale | $67,000$27/sqft |
Source: Vision Properties Group #10885750 Report a problem | ||
| 5/5/2020 | Price change | $67,000-1.5%$27/sqft |
Source: Vision Properties Group #10885750 Report a problem | ||
| 4/1/2020 | Pending sale | $68,000$28/sqft |
Source: Smart Realty #1112733 Report a problem | ||
| 3/31/2020 | Listed for sale | $68,000+3300%$28/sqft |
Source: Smart Realty #1112733 Report a problem | ||
| 8/2/2017 | Sold | $2,000$1/sqft |
Source: Public Record Report a problem | ||
Public tax history
| Year | Property taxes | Tax assessment |
|---|---|---|
| 2025 | $1,253 | $80,600 |
| 2024 | $1,253 +36.9% | $80,600 +37% |
| 2023 | $915 +75% | $58,850 +74.9% |
| 2022 | $523 +22.5% | $33,650 +67% |
| 2021 | $427 | $20,150 -75% |
| 2020 | $427 | $80,600 |
| 2019 | $427 | $80,600 |
| 2018 | $427 -53.8% | $80,600 +300% |
| 2017 | $923 -1.7% | $20,150 |
| 2016 | $939 | -- |
| 2015 | $939 | -- |
| 2014 | $939 +7.3% | -- |
| 2013 | $875 +4.7% | -- |
| 2012 | $836 | -- |
| 2011 | $836 -34.1% | $17,350 -34.1% |
| 2010 | $1,269 | $26,325 |
| 2009 | $1,269 +2.2% | $26,325 +16.6% |
| 2008 | $1,242 +0% | $22,575 |
| 2007 | $1,242 | $22,575 |
| 2006 | $1,242 | $22,575 |
| 2005 | $1,242 +0.2% | $22,575 +9.5% |
| 2004 | $1,240 +6.2% | $20,625 |
| 2003 | $1,167 | $20,625 |
| 2002 | -- | $20,625 |
| 2001 | -- | $20,625 +14.7% |
| 2000 | -- | $17,975 |
Find assessor info on the county website
Neighborhood: 37921
Nearby homes
- $254,2003 bd1 ba1.2k sqft6322 John May Dr, Knoxville, TN 37921Off Market
- $266,3002 bd2 ba960 sqft6310 John May Dr, Knoxville, TN 37921Off Market
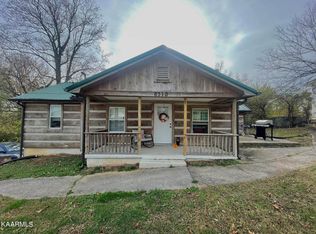
- $241,4002 bd1 ba1k sqft6309 NW John May Dr, Knoxville, TN 37921Off Market

- $331,8003 bd3 ba1.7k sqft5832 Outer Dr, Knoxville, TN 37921Off Market

- $270,4003 bd1 ba1.3k sqft6321 John May Dr, Knoxville, TN 37921Off Market
- $325,0004 bd2 ba2k sqft6315 John May Dr, Knoxville, TN 37921Off Market
- $298,6003 bd2 ba1.6k sqft6242 John May Dr, Knoxville, TN 37921Off Market
- $304,7003 bd2 ba1.2k sqft5828 Outer Dr, Knoxville, TN 37921Off Market
Nearby schools
GreatSchools rating
- 6/10Amherst Elementary SchoolGrades: PK-5Distance: 1.7 mi
- 3/10Northwest Middle SchoolGrades: 6-8Distance: 1.7 mi
- 4/10Karns High SchoolGrades: 9-12Distance: 5.7 mi
Schools provided by the listing agent
- Elementary: Amherst Elementary School
- Middle: Northwest Middle School
- High: Karns High School
Source: RealTracs MLS as distributed by MLS GRID. This data may not be complete. We recommend contacting the local school district to confirm school assignments for this home.
Get a cash offer in 3 minutes
Find out how much your home could sell for in as little as 3 minutes with a no-obligation cash offer.
Estimated market value
$453,900
Get a cash offer in 3 minutes
Find out how much your home could sell for in as little as 3 minutes with a no-obligation cash offer.
Estimated market value
$453,900
- Tennessee
- Knox County
- Knoxville
- 37921
- 6314 John May Dr
Nearby cities
Nearby neighborhoods
Nearby zip codes
Other Knoxville Topics
