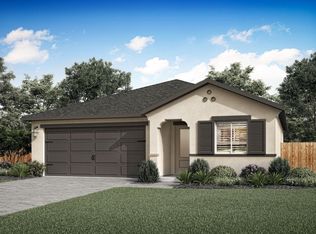
This Eureka boasting with charm, this single-story home at The Orchards has plenty of space for your growing family. This four-bedroom home features two full baths, a spacious family room, chef-ready kitchen, private master suite with an en-suite bathroom, and a covered back patio. Additionally, this home comes with a host of impressive upgrades included at no extra cost such as energy-efficient Whirlpool® appliances, sparkling granite countertops, designer wood cabinetry with crown molding, a Wi-Fi-enabled garage door opener and more.
Closed
$454,900
6314 Katrina Drive, Linda, CA 95901
4beds
1,708sqft
Single Family Residence
Built in ----
6,795 Square Feet Lot
$467,200 Zestimate®
$266/sqft
$2,716 Estimated rent
Home value
$467,200
$444,000 - $491,000
$2,716/mo
Zestimate® history
Owner options
List your home for rent
$2,716/mo
Rent Zestimate®
Find your next renter with Zillow Rental Manager. Plus, with online applications, you can quickly screen prospective tenants – for free.
$2,716/mo
Rent Zestimate®
Refinance and save
$2,884/mo
Est. payment
Refinancing to a lower rate could help reduce your monthly payments and save thousands over the life of the loan.
$2,884/mo
Est. payment
Explore your selling options
Work with a Zillow partner agent
Leverage their expertise and Zillow's premium Showcase listings to get your home seen by more buyers.
Get startedList with your own agent
Get your home in front of millions of buyers by listing it on Zillow.
Learn how to do itSell it yourself
Take full control of how buyers see your home on Zillow by listing For Sale by Owner (FSBO).
List your homeWhat's special
Crown moldingEn-suite bathroomPrivate master suiteSparkling granite countertopsWi-fi-enabled garage door openerDesigner wood cabinetrySpacious family room
Zillow last checked:
Listing updated:
Listed by:
Jeanine M Roach DRE #02055587 916-407-7796,
LGI Realty - California, Inc. 916-407-7796
Bought with:
Marcia Rutherford
Sterling Royal Real Estate
Source: BAREIS,MLS#: 223089965 Originating MLS: Sonoma
Originating MLS: SonomaFacts & features
Interior
Bedrooms & bathrooms
- Bedrooms: 4
- Bathrooms: 2
- Full bathrooms: 2
Primary bedroom
- Features: Ground Floor
Bedroom
- Level: Main
Primary bathroom
- Features: Walk-In Closet(s), Granite, Double Vanity, Shower Stall(s), Closet
Bathroom
- Features: Tub w/Shower Over, Granite, Double Vanity
- Level: Main
Dining room
- Features: Dining/Family Combo
- Level: Main
Kitchen
- Features: Kitchen/Family Combo, Island w/Sink, Granite Counters, Pantry Closet
- Level: Main
Living room
- Features: Great Room
Heating
- Electric, Central
Cooling
- Whole House Fan, Central Air, Ceiling Fan(s)
Appliances
- Included: Tankless Water Heater, Microwave, Disposal, Dishwasher, Ice Maker, Gas Cooktop
- Laundry: Inside Area, Hookups Only, Gas Hook-Up
Features
- Flooring: Vinyl, Carpet
- Windows: Screens, Low Emissivity Windows, Window Coverings, Weather Stripped, Dual Pane Partial
- Has basement: No
- Has fireplace: No
Interior area
- Total structure area: 1,708
- Total interior livable area: 1,708 sqft
Property
Parking
- Total spaces: 2
- Parking features: Mechanical Lift, Inside Entrance, Garage Faces Front, Garage Door Opener, Attached
- Attached garage spaces: 2
Features
- Stories: 1
- Patio & porch: Patio
- Fencing: Back Yard
Lot
- Size: 6,795 Square Feet
- Features: Low Maintenance, Landscape Front, Street Lights, Storm Drain, Shape Regular, Sprinklers In Front
Details
- Parcel number: 018358015000
- Zoning: RS
- Special conditions: Standard
Construction
Type & style
- Home type: SingleFamily
- Architectural style: Ranch
- Property subtype: Single Family Residence
Materials
- Frame
- Foundation: Slab, Concrete
- Roof: Composition,Shingle
Condition
- New Construction
- New construction: Yes
Details
- Builder name: LGI Homes
Utilities & green energy
- Electric: Photovoltaics Seller Owned
- Sewer: Public Sewer
- Water: Public, Meter on Site
- Utilities for property: Cable Available, Internet Available, Sewer In & Connected
Green energy
- Energy efficient items: Windows, Heating, Water Heater, Thermostat, Roof, Cooling, Lighting, Insulation, Appliances
- Energy generation: Solar
Community & HOA
Community
- Security: Smoke Detector(s), Carbon Monoxide Detector(s)
- Subdivision: The Orcahrds
HOA
- Has HOA: No
Location
- Region: Linda
Financial & listing details
- Price per square foot: $266/sqft
- Tax assessed value: $463,998
- Annual tax amount: $8,168
- Date on market: 9/14/2023
Price history
| Date | Event | Price |
|---|---|---|
| 4/23/2024 | Sold | $454,900+0.7%$266/sqft |
Source:  BAREIS #223089965 Report a problem BAREIS #223089965 Report a problem | ||
| 10/4/2023 | Pending sale | $451,900$265/sqft |
Source: BAREIS #223089965 Report a problem | ||
| 9/14/2023 | Listed for sale | $451,900$265/sqft |
Source: BAREIS #223089965 Report a problem | ||
Public tax history
| Year | Property taxes | Tax assessment |
|---|---|---|
| 2025 | $8,168 +166.2% | $463,998 +4280.6% |
| 2024 | $3,068 +2077.6% | $10,592 +2% |
| 2023 | $141 | $10,385 |
Find assessor info on the county website
Neighborhood: 95901
Nearby homes
- $384,9003 bd2 ba1.1k sqft6310 Katrina, Linda, CA 95901Sold
- $394,9003 bd2 ba1.1k sqft6307 Katrina, Linda, CA 95901Sold
- $399,0003 bd2 ba1.3k sqft6331 Katrina, Linda, CA 95901For Sale

- $432,0003 bd2 ba1.3k sqft6303 Katrina Dr, Linda, CA 95901Sold
- $409,9003 bd2 ba1.1k sqft6297 Katrina Dr, Linda, CA 95901For Sale
- $497,9005 bd3 ba2.2k sqft2151 Rita Ct, Linda, CA 95901Sold
- $446,9003 bd2 ba1.5k sqft6291 Katrina Dr, Linda, CA 95901Sold
- $499,9005 bd3 ba2.2k sqft2150 Rita Ct, Linda, CA 95901Sold
Nearby schools
GreatSchools rating
- 3/10Linda Elementary SchoolGrades: K-6Distance: 0.6 mi
- 3/10Yuba Gardens Intermediate SchoolGrades: 7-8Distance: 3.5 mi
- 3/10Lindhurst High SchoolGrades: 9-12Distance: 3.6 mi
Schools provided by the listing agent
- District: Marysville Joint
Source: BAREIS. This data may not be complete. We recommend contacting the local school district to confirm school assignments for this home.
Get a cash offer in 3 minutes
Find out how much your home could sell for in as little as 3 minutes with a no-obligation cash offer.
Estimated market value
$467,200
Get a cash offer in 3 minutes
Find out how much your home could sell for in as little as 3 minutes with a no-obligation cash offer.
Estimated market value
$467,200
- California
- Yuba County
- Marysville
- 95901
- 6314 Katrina Drive
Nearby cities
Nearby zip codes
Other Marysville Topics
