This immaculate two-story home features 4 bedrooms, 2.5 bathrooms and is located in the quiet Katy Way subdivision. The first floor features an open concept floor plan with an abundance of natural light in the living room, kitchen, dining room, and flex room. The spacious living room room provides a clear view of the backyard, and is wired for surround sound with built-in Klipsch speakers. The kitchen has granite countertops, stainless steel appliances, ample storage, and a walk-in pantry. The primary suite is conveniently located on the main level, and the master bath includes dual sinks, an oversized shower, and a walk-in closet. The finished garage has a pristine epoxy flooring, a raised storage area, and is plumbed for a water softener. Upstairs there is plenty of additional living space with three bedrooms and a huge game room. A large covered patio provides ample shade in the backyard, both the front and back yards have a sprinkler system, and the home has been upgraded with gutters! Conveniently located near major highways, Randolph AFB, Fort Sam, Amazon, and H-E-B distribution centers, with shopping and dining nearby. Schedule your tour today!
Sold
Price Unknown
6314 Katy Star, San Antonio, TX 78220
4beds
2,450sqft
Single Family Residence
Built in 2022
6,011 Square Feet Lot
$285,500 Zestimate®
$--/sqft
$2,517 Estimated rent
Home value
$285,500
$268,000 - $305,000
$2,517/mo
Zestimate® history
Owner options
List your home for rent
$2,517/mo
Rent Zestimate®
Find your next renter with Zillow Rental Manager. Plus, with online applications, you can quickly screen prospective tenants – for free.
$2,517/mo
Rent Zestimate®
Refinance and save
$150/mo
Est. payment
Refinancing to a lower rate could help reduce your monthly payments and save thousands over the life of the loan.
$150/mo
Est. payment
Explore your selling options
Work with a Zillow partner agent
Leverage their expertise and Zillow's premium Showcase listings to get your home seen by more buyers.
Get startedList with your own agent
Get your home in front of millions of buyers by listing it on Zillow.
Learn how to do itSell it yourself
Take full control of how buyers see your home on Zillow by listing For Sale by Owner (FSBO).
List your homeWhat's special
Open concept floor planStainless steel appliancesAbundance of natural lightGranite countertopsWalk-in closetAmple storageWalk-in pantry
Zillow last checked:
Listing updated:
Listed by:
Matthew Morales TREC #681245 (210) 232-7275,
Uprise Real Estate Partners
Source: LERA MLS,MLS#: 1927001
Facts & features
Interior
Bedrooms & bathrooms
- Bedrooms: 4
- Bathrooms: 3
- Full bathrooms: 2
- 1/2 bathrooms: 1
Primary bedroom
- Area: 210
- Dimensions: 15 x 14
Bedroom 2
- Area: 120
- Dimensions: 12 x 10
Bedroom 3
- Area: 120
- Dimensions: 12 x 10
Bedroom 4
- Area: 156
- Dimensions: 13 x 12
Primary bathroom
- Features: Shower Only, Double Vanity
- Area: 100
- Dimensions: 10 x 10
Dining room
- Area: 120
- Dimensions: 12 x 10
Family room
- Area: 342
- Dimensions: 19 x 18
Kitchen
- Area: 168
- Dimensions: 14 x 12
Office
- Area: 100
- Dimensions: 10 x 10
Heating
- Central, 1 Unit, Electric
Cooling
- Central Air
Appliances
- Included: Microwave, Range, Disposal, Dishwasher, Plumbed For Ice Maker, Vented Exhaust Fan, Electric Water Heater, Plumb for Water Softener
- Laundry: Laundry Room, Washer Hookup, Dryer Connection
Features
- Two Living Area, Separate Dining Room, Breakfast Bar, Pantry, Study/Library, Utility Room Inside, Open Floorplan, Master Downstairs, Ceiling Fan(s), Chandelier
- Flooring: Carpet, Ceramic Tile
- Has basement: No
- Has fireplace: No
- Fireplace features: Not Applicable
Interior area
- Total interior livable area: 2,450 sqft
Property
Parking
- Total spaces: 2
- Parking features: Two Car Garage, Garage Door Opener
- Garage spaces: 2
Features
- Levels: Two
- Stories: 2
- Pool features: None
Lot
- Size: 6,011 Square Feet
Details
- Parcel number: 128670010600
Construction
Type & style
- Home type: SingleFamily
- Property subtype: Single Family Residence
Materials
- Brick, 3 Sides Masonry, Stone, Siding
- Foundation: Slab
- Roof: Composition
Condition
- Pre-Owned
- New construction: No
- Year built: 2022
Details
- Builder name: Newleaf Homes
Utilities & green energy
- Electric: CPS
- Gas: SAWS
- Sewer: Sewer System
- Water: Water System
Community & HOA
Community
- Features: Playground
- Subdivision: Katy Way
HOA
- Has HOA: Yes
- HOA fee: $150 annually
- HOA name: KATY WAY HOA
Location
- Region: San Antonio
Financial & listing details
- Tax assessed value: $315,900
- Annual tax amount: $7,709
- Date on market: 12/7/2025
- Cumulative days on market: 72 days
- Listing terms: Conventional,FHA,VA Loan,Cash
Price history
| Date | Event | Price |
|---|---|---|
| 2/18/2026 | Pending sale | $285,000$116/sqft |
Source:  LERA MLS #1927001 Report a problem LERA MLS #1927001 Report a problem | ||
| 2/17/2026 | Sold | -- |
Source: LERA MLS #1927001 Report a problem | ||
| 2/14/2026 | Contingent | $285,000$116/sqft |
Source: LERA MLS #1927001 Report a problem | ||
| 12/7/2025 | Listed for sale | $285,000-9.8%$116/sqft |
Source: LERA MLS #1927001 Report a problem | ||
| 1/4/2023 | Sold | -- |
Source: Agent Provided Report a problem | ||
| 12/22/2022 | Pending sale | $315,900$129/sqft |
Source: LERA MLS #1653156 Report a problem | ||
| 12/15/2022 | Contingent | $315,900$129/sqft |
Source: LERA MLS #1653156 Report a problem | ||
| 11/27/2022 | Listed for sale | $315,900$129/sqft |
Source: LERA MLS #1653156 Report a problem | ||
Public tax history
| Year | Property taxes | Tax assessment |
|---|---|---|
| 2025 | $5,318 -8% | $315,900 |
| 2024 | $5,779 -26.6% | $315,900 |
| 2023 | $7,875 +71.9% | $315,900 +86.8% |
| 2022 | $4,581 +457.3% | $169,070 +604.5% |
| 2021 | $822 | $24,000 -18.1% |
| 2020 | $822 | $29,300 |
Find assessor info on the county website
Neighborhood: 78239
Nearby homes
- $139,600-- bd-- ba1.2k sqft22906 Reliant Dr, San Antonio, TX 78239Off Market
- $305,6004 bd3 ba2.2k sqft6111 Longhurst Way, San Antonio, TX 78218Off Market
- $250,8003 bd2 ba1.6k sqft7822 Abbey Pl, San Antonio, TX 78239Off Market
- $859,90012 bd12 ba5k sqft7215 John Palmer Dr, San Antonio, TX 78239New Construction
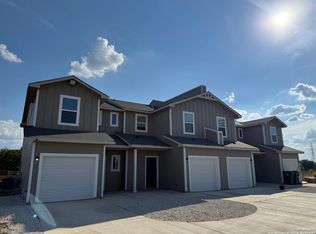
- $--6 bd6 ba2.5k sqft7202 John Palmer Dr, San Antonio, TX 78239Sold
- $468,4006 bd5 ba2.8k sqft7226 John Palmer Dr, San Antonio, TX 78239Off Market
- $404,9904 bd3 ba2.4k sqft6438 Prince Howard, San Antonio, TX 78239New Construction
- $389,9904 bd3 ba2.4k sqft6446 Prince Howard, San Antonio, TX 78239New Construction
Nearby schools
GreatSchools rating
- 3/10Windcrest Elementary SchoolGrades: PK-5Distance: 1.2 mi
- 4/10White Middle SchoolGrades: 6-8Distance: 1.3 mi
- 4/10Roosevelt High SchoolGrades: 9-12Distance: 1.7 mi
Schools provided by the listing agent
- District: San Antonio I.S.D.
Source: LERA MLS. This data may not be complete. We recommend contacting the local school district to confirm school assignments for this home.
Get a cash offer in 3 minutes
Find out how much your home could sell for in as little as 3 minutes with a no-obligation cash offer.
Estimated market value
$285,500
Get a cash offer in 3 minutes
Find out how much your home could sell for in as little as 3 minutes with a no-obligation cash offer.
Estimated market value
$285,500
- Texas
- Bexar County
- Windcrest
- 78239
- 6314 Katy Star
Nearby cities
Nearby zip codes
Other Windcrest Topics
