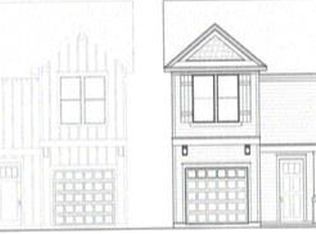
Contemporary design meets everyday comfort in this beautifully appointed 3-bedroom, 2.5-bath home. Offering 1,721 square feet of thoughtfully designed living space, this residence features solid wood flooring, custom wood doors, premium cabinetry, and quality finishes throughout. The open-concept layout creates a seamless connection between the kitchen, dining, and living areas, while oversized windows fill the home with natural light. The spacious primary suite provides a private retreat, and the oversized backyard offers ample room for entertaining or relaxing. Complete with a 1-car garage, this home is the perfect blend of style and functionality.
Copyright notice - Data provided by HAR.com 2022 - All information provided should be independently verified.
House for rent
$2,350/moFees may apply
6314 Milwee St, Houston, TX 77092
3beds
1,721sqft
Price may not include required fees and charges. Learn more|
Singlefamily
Available now
Air conditioner, electric
Electric dryer hookup laundry
1 Attached garage space parking
Electric, natural gas, wood
What's special
Solid wood flooringQuality finishes throughoutCustom wood doorsPremium cabinetryOpen-concept layout
- 1 day |
- -- |
- -- |
Zillow last checked:
Listing updated:
Travel times

Let’s turn your rent into credit progress
Build credit history with every on-time payment and get credit for the payment you’re already making.
Facts & features
Interior
Bedrooms & bathrooms
- Bedrooms: 3
- Bathrooms: 2
- Full bathrooms: 2
Heating
- Electric, Natural Gas, Wood
Cooling
- Air Conditioner, Electric
Appliances
- Included: Dishwasher, ENERGY STAR Qualified Appliances, Garbage Disposal, Gas Range, Microwave Oven
- Laundry: Electric Dryer Hookup, Gas Dryer Hookup, Hookups, Washer Hookup
Features
- Ceiling Fan(s), High Ceilings
- Flooring: Tile, Wood
Interior area
- Total interior livable area: 1,721 sqft
Property
Parking
- Total spaces: 1
- Parking features: Attached, Garage
- Has attached garage: Yes
- Details: Contact manager
Features
- Stories: 2
Lot
- Features: Back Yard
Details
- Additional structures: Garage(s)
- Parcel number: 1410140010010
Construction
Type & style
- Home type: SingleFamily
- Property subtype: SingleFamily
Condition
- Year built: 2025
Community & HOA
Location
- Region: Houston
Financial & listing details
- Lease term: Long Term,12 Months
Price history
| Date | Event | Price |
|---|---|---|
| 9/9/2026 | Listed for rent | $2,350$1/sqft |
Source: | ||
Neighborhood: Langwood
Nearby schools
GreatSchools rating
- 5/10Benbrook Elementary SchoolGrades: PK-5Distance: 0.3 mi
- 4/10Clifton Middle SchoolGrades: 6-8Distance: 1.4 mi
- 3/10Scarborough High SchoolGrades: 9-12Distance: 0.8 mi