Location influences convenience. Lifestyle defines value. Welcome to 6314 Myrtle Street, where recent construction, modern design, and one of Dallas' most desirable lifestyle advantages come together in one exceptional opportunity.
Imagine finishing dinner in Downtown Dallas, attending a concert, cheering on your favorite team, or exploring the city's vibrant entertainment scene, then being home in less than 15 minutes. Nestled at the end of a dead-end street and next to a one-acre lot, this home offers an added sense of privacy, openness, and minimal through traffic that's becoming increasingly difficult to find. Just moments away, residents can enjoy a neighborhood park with walking areas and a pond featuring a dock for catch-and-release fishing, creating the perfect place to relax and enjoy the outdoors close to home.
Built in 2025, this four-bedroom, three-bathroom home offers 2,015 square feet of modern living space with an open-concept layout designed for the way people live today. The spacious kitchen serves as the heart of the home, featuring a large center island, quartz countertops, stainless steel appliances, and seamless flow into the dining and living areas. Luxury vinyl plank flooring, expansive windows, and a covered patio create an inviting environment that's equally suited for entertaining guests or enjoying a quiet evening at home.
Enjoy the confidence of owning a recently built home without the wait of new construction. The builder's 1-2-10 warranty remains in place, subject to transferability, providing added peace of mind for the next owner.
6314 Myrtle Street isn't simply a place to live. It's an opportunity to experience the energy of Downtown Dallas while coming home to the privacy, comfort, and slower pace that make every day feel like the perfect balance of city living and neighborhood tranquility.
Buyers ask about lender options including up to 1% concessions.
For sale
$429,000
6314 Myrtle St, Dallas, TX 75215
4beds
2,015sqft
Single Family Residence
Built in 2025
5,619 Square Feet Lot
$424,700 Zestimate®
$213/sqft
$-- HOA
What's special
Expansive windowsFour-bedroom three-bathroom homeStainless steel appliancesLuxury vinyl plank flooringQuartz countertopsCovered patioSpacious kitchen
- 47 days |
- 234 |
- 18 |
Zillow last checked:
Listing updated:
Listed by:
Sheldon Cooksey 0753972 817-524-5401,
Roots Brokerage 214-872-0872
Source: NTREIS,MLS#: 21324951
Facts & features
Interior
Bedrooms & bathrooms
- Bedrooms: 4
- Bathrooms: 3
- Full bathrooms: 2
- 1/2 bathrooms: 1
Primary bedroom
- Features: Dual Sinks, En Suite Bathroom, Garden Tub/Roman Tub, Separate Shower, Walk-In Closet(s)
- Level: First
- Dimensions: 15 x 14
Bedroom
- Features: Ceiling Fan(s), Walk-In Closet(s)
- Level: Second
- Dimensions: 12 x 11
Bedroom
- Features: Ceiling Fan(s), Walk-In Closet(s)
- Level: Second
- Dimensions: 12 x 11
Bedroom
- Features: Ceiling Fan(s), Walk-In Closet(s)
- Level: Second
- Dimensions: 12 x 11
Living room
- Level: First
- Dimensions: 0 x 0
Heating
- Central
Cooling
- Central Air, Ceiling Fan(s), Electric
Appliances
- Included: Dishwasher, Electric Range, Disposal, Microwave
- Laundry: Dryer Hookup, Laundry in Utility Room
Features
- Decorative/Designer Lighting Fixtures, Eat-in Kitchen, High Speed Internet, Kitchen Island, Cable TV, Walk-In Closet(s)
- Flooring: Carpet, Luxury Vinyl Plank, Tile
- Windows: Window Coverings
- Has basement: No
- Has fireplace: No
Interior area
- Total interior livable area: 2,015 sqft
Video & virtual tour
Property
Parking
- Total spaces: 2
- Parking features: Garage Faces Front
- Attached garage spaces: 2
Features
- Levels: Two
- Stories: 2
- Patio & porch: Covered
- Pool features: None
- Fencing: Wood
Lot
- Size: 5,619 Square Feet
- Features: Interior Lot, Landscaped, Subdivision, Few Trees
Details
- Parcel number: 007070000C0010000
Construction
Type & style
- Home type: SingleFamily
- Architectural style: Contemporary/Modern,Traditional,Detached
- Property subtype: Single Family Residence
Materials
- Foundation: Slab
- Roof: Composition
Condition
- Resale
- Year built: 2025
Utilities & green energy
- Sewer: Public Sewer
- Water: Public
- Utilities for property: Sewer Available, Water Available, Cable Available
Community & HOA
Community
- Security: Smoke Detector(s)
- Subdivision: Silkwood
HOA
- Has HOA: No
Location
- Region: Dallas
Financial & listing details
- Price per square foot: $213/sqft
- Tax assessed value: $56,100
- Annual tax amount: $1,249
- Date on market: 7/8/2026
- Cumulative days on market: 47 days
- Listing terms: Cash,Conventional,FHA,VA Loan
Estimated market value
$424,700
$403,000 - $446,000
$2,888/mo
Price history
| Date | Event | Price |
|---|---|---|
| 7/8/2026 | Listed for sale | $429,000+4.6%$213/sqft |
Source: NTREIS #21324951 Report a problem | ||
| 11/11/2025 | Sold | -- |
Source: NTREIS #21031817 Report a problem | ||
| 10/16/2025 | Pending sale | $410,000$203/sqft |
Source: NTREIS #21031817 Report a problem | ||
| 10/2/2025 | Contingent | $410,000$203/sqft |
Source: NTREIS #21031817 Report a problem | ||
| 9/1/2025 | Listed for sale | $410,000+561.3%$203/sqft |
Source: NTREIS #21031817 Report a problem | ||
| 5/10/2024 | Sold | -- |
Source: NTREIS #20500439 Report a problem | ||
| 4/10/2024 | Pending sale | $62,000$31/sqft |
Source: NTREIS #20500439 Report a problem | ||
| 3/29/2024 | Contingent | $62,000$31/sqft |
Source: NTREIS #20500439 Report a problem | ||
| 3/13/2024 | Price change | $62,000+12.7%$31/sqft |
Source: NTREIS #20500439 Report a problem | ||
| 2/22/2024 | Pending sale | $55,000$27/sqft |
Source: NTREIS #20500439 Report a problem | ||
| 2/14/2024 | Listed for sale | $55,000-21.4%$27/sqft |
Source: NTREIS #20500439 Report a problem | ||
| 2/11/2024 | Contingent | $70,000$35/sqft |
Source: NTREIS #20500439 Report a problem | ||
| 2/10/2024 | Price change | $70,000+40%$35/sqft |
Source: NTREIS #20500439 Report a problem | ||
| 2/9/2024 | Price change | $50,000-28.6%$25/sqft |
Source: NTREIS #20500439 Report a problem | ||
| 1/26/2024 | Listed for sale | $70,000$35/sqft |
Source: NTREIS #20500439 Report a problem | ||
| 1/20/2024 | Contingent | $70,000$35/sqft |
Source: NTREIS #20500439 Report a problem | ||
| 12/27/2023 | Listed for sale | $70,000+7.7%$35/sqft |
Source: NTREIS #20500439 Report a problem | ||
| 4/6/2023 | Listing removed | -- |
Source: NTREIS #20066654 Report a problem | ||
| 1/1/2023 | Listing removed | $65,000$32/sqft |
Source: NTREIS #20066654 Report a problem | ||
| 5/30/2022 | Listed for sale | $65,000$32/sqft |
Source: NTREIS #20066654 Report a problem | ||
| 9/16/2011 | Sold | -- |
Source: Public Record Report a problem | ||
Public tax history
| Year | Property taxes | Tax assessment |
|---|---|---|
| 2025 | $1,249 +42.6% | $56,100 +43.1% |
| 2024 | $876 -9.1% | $39,200 -6.7% |
| 2023 | $964 +1271.2% | $42,000 +1400% |
| 2022 | $70 -4.8% | $2,800 |
| 2021 | $74 -2.8% | $2,800 |
| 2020 | $76 -0.8% | $2,800 |
| 2019 | $77 -3.9% | $2,800 |
| 2018 | $80 +4.6% | $2,800 |
| 2017 | $76 | $2,800 |
| 2016 | $76 -0.9% | $2,800 |
| 2015 | $77 | $2,800 |
| 2014 | $77 | $2,800 |
Find assessor info on the county website
Monthly payment
Est. payment
Payment breakdown
Explore the cost of this home by adjusting the details. Changes won't be saved.Climate risks
Neighborhood: 75215
Nearby schools
GreatSchools rating
- 5/10High School Thompson Learning CenterGrades: K-5Distance: 0.5 mi
- 4/10Billy Earl Dade Middle SchoolGrades: 6-8Distance: 2.6 mi
- 3/10Lincoln Humanities/CommunicationsGrades: 9-12Distance: 1.1 mi
Schools provided by the listing agent
- Elementary: James
- Middle: Young
- High: Lincoln
- District: Dallas ISD
Source: NTREIS. This data may not be complete. We recommend contacting the local school district to confirm school assignments for this home.
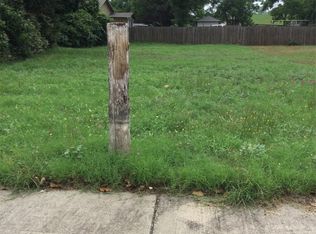
- $--5,619 sqft6310 Myrtle St, Dallas, TX 75215Sold
- $59,480-- bd-- ba-- sqft6318 Myrtle St, Dallas, TX 75215Off Market
- $136,4001 bd1 ba852 sqft6306 Myrtle St, Dallas, TX 75215Off Market
- $262,1004 bd2 ba1.4k sqft3104 Rochester St, Dallas, TX 75215Off Market
- $38,870-- bd-- ba-- sqft6302 Myrtle St, Dallas, TX 75215Off Market
- $126,8002 bd1 ba1k sqft6307 Myrtle St, Dallas, TX 75215Off Market
- $298,9003 bd2 ba1.4k sqft3106 Rochester St, Dallas, TX 75215Off Market
- $56,630-- bd-- ba-- sqft3016 Rochester St, Dallas, TX 75215Off Market
A local agent can set up tours, give advice and negotiate with sellers.
Similar homes
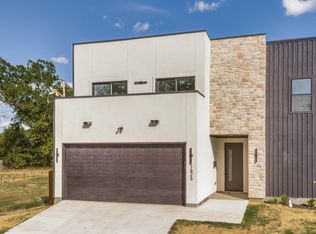
- $445,0004 bd3 ba2k sqft1626 Bannock Ave, Dallas, TX 75215For Sale
 MLS ID #21356066, Erica McKenzie. NTREIS
 - $384,9004 bd3 ba1.9k sqft3210 Carpenter Ave, Dallas, TX 75215For Sale
 MLS ID #21314596, Mustafa Jawadwala. NTREIS
 - $369,0004 bd2 ba1.7k sqft2643 Exline St, Dallas, TX 75215For Sale
 MLS ID #21327282, Juan Carlos Moreno. NTREIS
 - $315,0004 bd3 ba1.9k sqft2210 Bethurum Ave, Dallas, TX 75215For Sale
 MLS ID #21314927, LESTON Eustache. NTREIS
 - $313,5003 bd4 ba1.7k sqft2428 Saint Clair Dr, Dallas, TX 75215New ConstructionMLS ID #21309412, Lidia Suarez. NTREIS
- $340,0004 bd2 ba2.1k sqft538 Pemberton Hill Rd, Dallas, TX 75217For SaleMLS ID #21360837, Dominic Estrada. NTREIS
- $290,0004 bd2 ba1.6k sqft2408 Garden Dr, Dallas, TX 75215For SaleMLS ID #21219466, Adrianna Shabbot. NTREIS
- $489,9003 bd3 ba1.5k sqft2744 Catherine St, Dallas, TX 75211For SaleMLS ID #21367102, Elsa Juko. NTREIS
- $295,0003 bd3 ba1.9k sqft3904 Atlanta St, Dallas, TX 75215For SaleMLS ID #21269859, Ariel Gabriel. NTREIS
- $550,0003 bd2 ba1.6k sqft5524 Victor St, Dallas, TX 75214For SaleMLS ID #21365932, Steve Atkinson. NTREIS
- $449,9993 bd3 ba1.8k sqft6915 E Grand Ave, Dallas, TX 75223For SaleMLS ID #21302251, Chris Parker. NTREIS
- $499,0004 bd3 ba2k sqft1942 McBroom St, Dallas, TX 75212For SaleMLS ID #21358616, John Neece. NTREIS
- $384,9003 bd2 ba2.1k sqft706 W Five Mile Pkwy, Dallas, TX 75224For SaleMLS ID #21294524, Heidi Everley. NTREIS
- $330,0003 bd3 ba1.9k sqft4552 Corregidor St, Dallas, TX 75216For SaleMLS ID #21286202, Mike Ritrovato. NTREIS
- $479,0004 bd4 ba2.2k sqft3324 Navaro St, Dallas, TX 75212For SaleMLS ID #21269329, Michael Hershenberg. NTREIS
- $499,0005 bd3 ba2.6k sqft2015 S Ewing Ave, Dallas, TX 75216For SaleMLS ID #21302501, Brooke Oxentine. NTREIS
- $369,9004 bd3 ba2.4k sqft1409 Autumn Leaves Trl, Dallas, TX 75241For SaleMLS ID #21271080, Jason Gowans-Golden. NTREIS
- $219,0003 bd2 ba1k sqft2635 Carpenter Ave, Dallas, TX 75215For SaleMLS ID #21221908, Meagan Jiles. NTREIS
- $339,5804 bd3 ba1.4k sqft1202 Morrell Ave, Dallas, TX 75203For SaleMLS ID #21139846, Miracle Jones. NTREIS
- $422,5004 bd3 ba2.5k sqft2013 Fall Creek Cv, Mesquite, TX 75181For SaleMLS ID #21300703, Virginia Simms. NTREIS
