Introducing a meticulously maintained 1-level home in Vancouver, WA. This light and bright abode is perfectly situated near freeways and shopping, allowing for convenient daily living. Enjoy the large fenced back yard adorned with 4 plum trees, offering privacy and tranquility. A newer trek deck and shed provide outdoor storage and relaxation. Benefit from underground sprinklers, simplifying lawn maintenance. Inside, the remodeled restrooms boast modern touches, with the primary bathroom featuring 3 shower heads, a bench, and heated tile floors. The primary bedroom exudes elegance with its vaulted ceilings, walk-in closet equipped with built-in closets, and double sinks in the ensuite bathroom. The kitchen has been tastefully updated with a lazy susan, pull-outs, pantry, built-in rack, corian countertops, and under mount lights, creating a functional and beautiful cooking space. The dining room features an adjustable chandelier, adding a touch of sophistication. Enjoy the benefits of new vinyl windows and a leaf guard system. The garage offers built-ins, 2 workbenches, and additional storage in the attic. This home comes complete with all kitchen appliances and a washer and dryer. Don't miss out on this incredible opportunity to own a remarkable home in Vancouver, WA. Schedule a viewing today!
Sold
$535,000
6314 NE 84th Pl, Vancouver, WA 98662
3beds
1,832sqft
Residential, Single Family Residence
Built in 1994
0.26 Acres Lot
$570,900 Zestimate®
$292/sqft
$2,814 Estimated rent
Home value
$570,900
$542,000 - $599,000
$2,814/mo
Zestimate® history
Owner options
List your home for rent
$2,814/mo
Rent Zestimate®
Find your next renter with Zillow Rental Manager. Plus, with online applications, you can quickly screen prospective tenants – for free.
$2,814/mo
Rent Zestimate®
Refinance and save
$3,327/mo
Est. payment
Refinancing to a lower rate could help reduce your monthly payments and save thousands over the life of the loan.
$3,327/mo
Est. payment
Explore your selling options
Work with a Zillow partner agent
Leverage their expertise and Zillow's premium Showcase listings to get your home seen by more buyers.
Get startedList with your own agent
Get your home in front of millions of buyers by listing it on Zillow.
Learn how to do itSell it yourself
Take full control of how buyers see your home on Zillow by listing For Sale by Owner (FSBO).
List your homeWhat's special
Modern touchesLazy susanOutdoor storageNewer trek deckPrimary bathroomBeautiful cooking spaceDouble sinks
Zillow last checked:
Listing updated:
Listed by:
Brenda Wilson 360-909-4663,
eXp Realty LLC
Bought with:
Peter Cutile, 129436
Parker Brennan Real Estate
Source: RMLS (OR),MLS#: 24362652
Facts & features
Interior
Bedrooms & bathrooms
- Bedrooms: 3
- Bathrooms: 2
- Full bathrooms: 2
- Main level bathrooms: 2
Rooms
- Room types: Laundry, Bedroom 2, Bedroom 3, Dining Room, Family Room, Kitchen, Living Room, Primary Bedroom
Primary bedroom
- Features: Closet Organizer, Vaulted Ceiling, Walkin Closet, Walkin Shower
- Level: Main
Bedroom 2
- Features: Closet
- Level: Main
Bedroom 3
- Features: Closet
- Level: Main
Dining room
- Features: Living Room Dining Room Combo
- Level: Main
Family room
- Features: Fireplace, Patio
- Level: Main
Kitchen
- Features: Disposal, Pantry, Free Standing Range, Free Standing Refrigerator, High Speed Internet, Plumbed For Ice Maker, Wood Floors
- Level: Main
Living room
- Features: Bay Window
- Level: Main
Heating
- Forced Air, Fireplace(s)
Cooling
- Heat Pump
Appliances
- Included: Disposal, Free-Standing Range, Free-Standing Refrigerator, Plumbed For Ice Maker, Range Hood, Stainless Steel Appliance(s), Washer/Dryer, Gas Water Heater
- Laundry: Laundry Room
Features
- High Speed Internet, Closet, Living Room Dining Room Combo, Pantry, Closet Organizer, Vaulted Ceiling(s), Walk-In Closet(s), Walkin Shower, Kitchen Island
- Flooring: Hardwood, Heated Tile, Wood
- Windows: Vinyl Frames, Bay Window(s)
- Number of fireplaces: 1
- Fireplace features: Gas
Interior area
- Total structure area: 1,832
- Total interior livable area: 1,832 sqft
Property
Parking
- Total spaces: 2
- Parking features: Driveway, Off Street, Garage Door Opener, Attached
- Attached garage spaces: 2
- Has uncovered spaces: Yes
Accessibility
- Accessibility features: Accessible Hallway, Garage On Main, Main Floor Bedroom Bath, One Level, Parking, Utility Room On Main, Accessibility
Features
- Levels: One
- Stories: 1
- Patio & porch: Deck, Patio
- Exterior features: Yard
- Has view: Yes
- View description: Trees/Woods
Lot
- Size: 0.26 Acres
- Features: Level, Trees, Sprinkler, SqFt 10000 to 14999
Details
- Additional structures: ToolShed
- Parcel number: 105220015
- Zoning: R-9
Construction
Type & style
- Home type: SingleFamily
- Architectural style: Ranch
- Property subtype: Residential, Single Family Residence
Materials
- Vinyl Siding
- Foundation: Concrete Perimeter
- Roof: Composition
Condition
- Approximately
- New construction: No
- Year built: 1994
Utilities & green energy
- Sewer: Public Sewer
- Water: Public
- Utilities for property: Cable Connected
Community & HOA
Community
- Subdivision: Green Meadows
HOA
- Has HOA: No
Location
- Region: Vancouver
Financial & listing details
- Price per square foot: $292/sqft
- Tax assessed value: $555,869
- Annual tax amount: $4,529
- Date on market: 3/8/2024
- Cumulative days on market: 4 days
- Listing terms: Cash,Conventional,FHA,VA Loan
- Road surface type: Paved
Price history
| Date | Event | Price |
|---|---|---|
| 4/10/2024 | Sold | $535,000+1.9%$292/sqft |
Source:  RMLS (OR) #24362652 Report a problem RMLS (OR) #24362652 Report a problem | ||
| 3/13/2024 | Pending sale | $525,000$287/sqft |
Source: RMLS (OR) #24362652 Report a problem | ||
| 3/8/2024 | Listed for sale | $525,000+167.9%$287/sqft |
Source: RMLS (OR) #24362652 Report a problem | ||
| 9/23/2003 | Sold | $196,000+28.9%$107/sqft |
Source: Public Record Report a problem | ||
| 8/9/1995 | Sold | $152,076$83/sqft |
Source: Public Record Report a problem | ||
Public tax history
| Year | Property taxes | Tax assessment |
|---|---|---|
| 2025 | $5,413 +7.9% | $555,869 +8.5% |
| 2024 | $5,015 +9% | $512,240 +4.4% |
| 2023 | $4,603 +10% | $490,468 +1.2% |
| 2022 | $4,183 +5.2% | $484,506 +16.3% |
| 2021 | $3,976 +10.2% | $416,736 +11.7% |
| 2020 | $3,609 | $373,230 +6.6% |
| 2019 | $3,609 +7.8% | $350,114 +3.7% |
| 2018 | $3,348 -7.1% | $337,531 +12.3% |
| 2017 | $3,604 +11.7% | $300,689 +9.8% |
| 2016 | $3,226 +3% | $273,751 +10.9% |
| 2015 | $3,132 -0.6% | $246,747 +5.5% |
| 2014 | $3,150 | $233,910 +13.5% |
| 2013 | $3,150 +8.8% | $206,174 +10.7% |
| 2012 | $2,895 +3% | $186,318 -9.2% |
| 2011 | $2,811 +0.7% | $205,274 -0.7% |
| 2010 | $2,792 -8.2% | $206,777 -9.4% |
| 2009 | $3,041 | $228,159 -13.9% |
| 2008 | -- | $264,900 |
| 2007 | -- | $264,900 +36.5% |
| 2005 | -- | $194,000 |
| 2004 | -- | $194,000 +7% |
| 2001 | $2,600 +6% | $181,300 +6.1% |
| 2000 | $2,452 | $170,900 |
Find assessor info on the county website
Neighborhood: Walnut Grove
Nearby homes
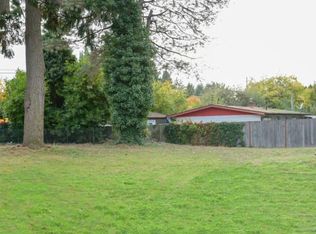
- $552,6004 bd2 ba1.9k sqft6318 NE 84th Pl, Vancouver, WA 98662Off Market
- $529,9007,000 sqft6306 NE 84th Pl, Vancouver, WA 98662Off Market
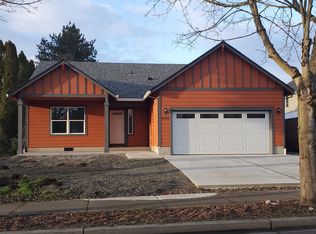
- $480,0003 bd2 ba1.8k sqft8404 NE 63rd St, Vancouver, WA 98662Sold
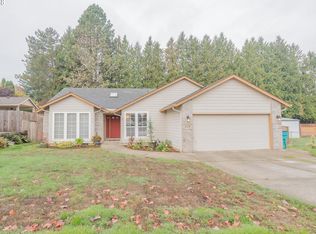
- $561,5003 bd2 ba1.6k sqft6400 NE 84th Pl, Vancouver, WA 98662Off Market
- $515,7003 bd2 ba1.6k sqft6311 NE 84th Pl, Vancouver, WA 98662Off Market
- $493,2003 bd2 ba1.6k sqft6317 NE 84th Pl, Vancouver, WA 98662Off Market
- $---- bd-- ba-- sqft6410 NE 84th Pl, Vancouver, WA 98662Off Market
- $513,2003 bd2 ba1.9k sqft6303 NE 84th Pl, Vancouver, WA 98662Off Market
Nearby schools
GreatSchools rating
- 2/10Walnut Grove Elementary SchoolGrades: K-5Distance: 0.6 mi
- 2/10Gaiser Middle SchoolGrades: 6-8Distance: 3.1 mi
- 1/10Fort Vancouver High SchoolGrades: 9-12Distance: 2.5 mi
Schools provided by the listing agent
- Elementary: Walnut Grove
- Middle: Gaiser
- High: Fort Vancouver
Source: RMLS (OR). This data may not be complete. We recommend contacting the local school district to confirm school assignments for this home.
Get a cash offer in 3 minutes
Find out how much your home could sell for in as little as 3 minutes with a no-obligation cash offer.
Estimated market value
$570,900
Get a cash offer in 3 minutes
Find out how much your home could sell for in as little as 3 minutes with a no-obligation cash offer.
Estimated market value
$570,900
- Washington
- Clark County
- Vancouver
- 98662
- Walnut Grove
- 6314 NE 84th Pl
