Skip main navigation
Sold for $830,000
  • $830,000

    6314 Naylors Reserve Ct, Hughesville, MD 20637

    6beds
    6,215sqft
    Single Family Residence
    Built in 2012
    3 Acres Lot
    $830,000 Zestimate®
    $134/sqft
    $4,125 Estimated rent

    Home value

    $830,000

    $789,000 - $880,000

    $4,125/mo

    Zestimate® history
    Loading
    Loading...

    Owner options

    List your home for rent

    $4,125/mo

    Rent Zestimate®

    Find your next renter with Zillow Rental Manager. Plus, with online applications, you can quickly screen prospective tenants – for free.

    Learn more

    $4,125/mo

    Rent Zestimate®

    Refinance and save

    $5,166/mo

    Est. payment

    Refinancing to a lower rate could help reduce your monthly payments and save thousands over the life of the loan.

    See today's rates

    $5,166/mo

    Est. payment

    Explore your selling options

    Work with a Zillow partner agent

    Leverage their expertise and Zillow's premium Showcase listings to get your home seen by more buyers.

    Get started

    List with your own agent

    Get your home in front of millions of buyers by listing it on Zillow.

    Learn how to do it

    Sell it yourself

    Take full control of how buyers see your home on Zillow by listing For Sale by Owner (FSBO).

    List your home

    What's special

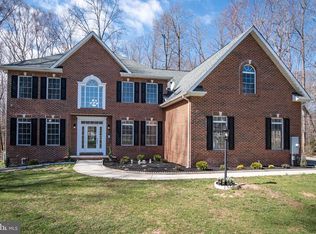
    Brick and stone colonialLuxury bathAbundant cabinetryGrand arched entryBrazilian hardwood floorsDedicated theater roomBreakfast area
    Beautiful 6,600+ sq. ft. brick & stone colonial on 3 acres in Naylor’s Reserve. Custom‑built by Litz Custom Homes, this property features a grand arched entry and a side‑load garage. Inside, Brazilian hardwood floors lead to a stunning two‑story family room filled with natural light. The gourmet kitchen offers a large island, double wall ovens, upgraded counters, and abundant cabinetry, and it opens to the breakfast area and main living spaces. With 6 bedrooms and 4 full baths, including a main‑level bedroom/office suite, the layout is ideal for guests or multigenerational living. The upper‑level primary suite provides a spacious retreat with a luxury bath and generous closets. A fully finished basement adds exceptional living space with a dedicated theater room and room to expand your lifestyle.

    Zillow last checked:

    Listing updated:

    Listed by:

    Ron Lord 301-904-1076,

    Home Towne Real Estate,

    Co-Listing Agent: Pennie A Platt 240-925-7990,

    Home Towne Real Estate

    Bought with:

    Samara Dinnius, 676977

    JPAR Real Estate Professionals

    Source: Bright MLS,MLS#: MDCH2052620MLS Logo

    Facts & features

    Interior

    Bedrooms & bathrooms
    • Bedrooms: 6
    • Bathrooms: 4
    • Full bathrooms: 4
    • Main level bathrooms: 1
    • Main level bedrooms: 1
    Basement
    • Area: 2152
    Heating
    • Central, Heat Pump, Zoned, Electric
    Cooling
    • Other, Electric
    Appliances
    • Included: Cooktop, Dishwasher, Disposal, Dryer, Exhaust Fan, Microwave, Double Oven, Refrigerator, Washer, Tankless Water Heater
    • Laundry: Upper Level
    Features
    • Bathroom - Walk-In Shower, Butlers Pantry, Ceiling Fan(s), Crown Molding, Dining Area, Entry Level Bedroom, Family Room Off Kitchen, Open Floorplan, Formal/Separate Dining Room, Kitchen Island, Walk-In Closet(s)
    • Doors: Double Entry, Storm Door(s)
    • Basement: Full,Improved,Walk-Out Access
    • Number of fireplaces: 1
    • Fireplace features: Gas/Propane
    Interior area
    • Total structure area: 6,646
    • Total interior livable area: 6,215 sqft
    • Finished area above ground: 4,494
    • Finished area below ground: 1,721

    Property

    Parking
    • Total spaces: 3
    • Parking features: Garage Faces Side, Garage Door Opener, Attached
    • Attached garage spaces: 3
    Accessibility
    • Accessibility features: Accessible Entrance
    Features
    • Levels: Two
    • Stories: 2
    • Pool features: None
    • Has spa: Yes
    • Spa features: Bath
    Lot
    • Size: 3 Acres
    Details
    • Additional structures: Above Grade, Below Grade, Outbuilding
    • Parcel number: 0909032738
    • Zoning: AC
    • Special conditions: Third Party Approval

    Construction

    Type & style
    • Home type: SingleFamily
    • Architectural style: Colonial
    • Property subtype: Single Family Residence
    Materials
    • Brick, Frame
    • Foundation: Block
    Condition
    • New construction: No
    • Year built: 2012
    Details
    • Builder name: Litz

    Utilities & green energy

    • Sewer: Septic Exists
    • Water: Well

    Community & HOA

    Community
    • Security: Fire Sprinkler System
    • Subdivision: Naylor's Reserve Sub
    HOA
    • Has HOA: No
    Location
    • Region: Hughesville

    Financial & listing details

    • Price per square foot: $134/sqft
    • Tax assessed value: $847,100
    • Annual tax amount: $10,302
    • Date on market: 4/5/2026
    • Listing agreement: Exclusive Right To Sell
    • Ownership: Fee Simple

    Price history

    DateEventPrice
    8/25/2026Sold$830,000$134/sqft
    Source: Bright MLS #MDCH2052620 Report a problem
    8/21/2026Pending sale$830,000$134/sqft
    Source: Bright MLS #MDCH2052620 Report a problem
    7/11/2026Contingent$830,000$134/sqft
    Source: Bright MLS #MDCH2052620 Report a problem
    7/11/2026Price change$830,000+3.8%$134/sqft
    Source: Bright MLS #MDCH2052620 Report a problem
    7/7/2026Price change$799,999-5.9%$129/sqft
    Source: Bright MLS #MDCH2052620 Report a problem
    7/4/2026Price change$849,900-6.6%$137/sqft
    Source: Bright MLS #MDCH2052620 Report a problem
    7/1/2026Listed for sale$910,000$146/sqft
    Source: Bright MLS #MDCH2052620 Report a problem
    6/2/2026Contingent$910,000+7.1%$146/sqft
    Source: Bright MLS #MDCH2052620 Report a problem
    5/1/2026Price change$849,900-5.6%$137/sqft
    Source: Bright MLS #MDCH2052620 Report a problem
    4/5/2026Listed for sale$899,900+41.5%$145/sqft
    Source: Bright MLS #MDCH2052620 Report a problem
    6/28/2019Listing removed$636,000$102/sqft
    Source: RE/MAX 100 #1001935360 Report a problem
    9/20/2018Price change$636,000+0.2%$102/sqft
    Source: RE/MAX 100 #1001935360 Report a problem
    7/14/2018Price change$635,000+0.8%$102/sqft
    Source: RE/MAX 100 #1001935360 Report a problem
    7/13/2018Pending sale$629,900$101/sqft
    Source: RE/MAX 100 #1001935360 Report a problem
    6/25/2018Listed for sale$629,900+12.4%$101/sqft
    Source: RE/MAX 100 #1001935360 Report a problem
    12/18/2012Sold$560,379$90/sqft
    Source: Public Record Report a problem

    Public tax history

    YearProperty taxesTax assessment
    2025$253 +11.9%$775,667 +10.1%
    2024$226 -97.1%$704,233 +11.3%
    2023$7,929 +16.4%$632,800
    2022$6,810 -8.2%$632,800 +6.9%
    2021$7,417 +3.6%$591,933 +3.6%
    2020$7,161 -4.9%$571,500
    2019$7,527 $571,500
    2018$7,527 -0.7%$571,500 -0.7%
    2017$7,581 $575,600 +3.6%
    2016-- $555,767 +3.7%
    2015-- $535,933 +3.8%
    2014-- $516,100
    2013-- $516,100 +920%
    2012-- $50,600 +141.9%
    2011-- $20,920
    2010-- $20,920
    2009-- $20,920 -15.5%
    2008-- $24,750
    2007-- $24,750
    2006-- --
    Find assessor info on the county website

    Neighborhood: 20637

    Nearby schools

    GreatSchools rating
    Schools provided by the listing agent
    • District: Charles County Public Schools

    Source: Bright MLS. This data may not be complete. We recommend contacting the local school district to confirm school assignments for this home.

    Sell for more on Zillow
    Get a Zillow Showcase℠ listing at no additional cost and you could sell for .
    $830,000
    2% more
    +$16,600
    With Zillow Showcase(estimated)
    $846,600
    Sell for more on Zillow
    Get a Zillow Showcase℠ listing at no additional cost and you could sell for .
    $830,000
    2% more
    +$16,600
    With Zillow Showcase(estimated)
    $846,600