Spacious, turnkey, 5 bedroom, 3 bath, two story home in the desirable Eagle Ridge neighborhood! New windows and interior paint throughout. New carpet and laminate flooring. Kitchen has tile floors, a gas stove, tons of cabinet and counter space, plus a corner pantry! Light and bright family room with a gas fireplace and sliding door to back patio. Large primary bedroom with a fireplace and room for a seating area. En-suite primary bathroom features a deep tub and two walk-in closets. Huge, private, backyard that backs to open space and has views of the surrounding hills. Distant water view from two bedrooms. Near Blue Rock Springs Golf Club and Park. Extra sink and cabinets in the 3 car garage are perfect for entertaining. Close to restaurants, groceries, and shopping!
Closed
$880,000
6314 Pebble Beach Drive, Vallejo, CA 94591
5beds
2,767sqft
Single Family Residence
Built in 1999
9,848 Square Feet Lot
$880,800 Zestimate®
$318/sqft
$3,905 Estimated rent
Home value
$880,800
$837,000 - $925,000
$3,905/mo
Zestimate® history
Owner options
List your home for rent
$3,905/mo
Rent Zestimate®
Find your next renter with Zillow Rental Manager. Plus, with online applications, you can quickly screen prospective tenants – for free.
$3,905/mo
Rent Zestimate®
Refinance and save
$5,585/mo
Est. payment
Refinancing to a lower rate could help reduce your monthly payments and save thousands over the life of the loan.
$5,585/mo
Est. payment
Explore your selling options
Work with a Zillow partner agent
Leverage their expertise and Zillow's premium Showcase listings to get your home seen by more buyers.
Get startedList with your own agent
Get your home in front of millions of buyers by listing it on Zillow.
Learn how to do itSell it yourself
Take full control of how buyers see your home on Zillow by listing For Sale by Owner (FSBO).
List your homeWhat's special
Tile floorsClose to restaurantsInterior paint throughoutNew windowsNew carpetGas fireplaceBack patio
Zillow last checked:
Listing updated:
Listed by:
Nicole Russell DRE #01417633 707-332-2111,
RE/MAX Gold 707-745-1151
Bought with:
Curtis Estes
Growing Needs Real Estate
Source: BAREIS,MLS#: 324002735 Originating MLS: Southern Solano County
Originating MLS: Southern Solano CountyFacts & features
Interior
Bedrooms & bathrooms
- Bedrooms: 5
- Bathrooms: 3
- Full bathrooms: 3
Rooms
- Room types: Family Room, Kitchen, Laundry, Living Room, Master Bathroom, Master Bedroom
Primary bedroom
- Features: Sitting Area
Bedroom
- Level: Main,Upper
Primary bathroom
- Features: Double Vanity, Shower Stall(s), Tub, Walk-In Closet(s)
Bathroom
- Features: Tub w/Shower Over
- Level: Main,Upper
Dining room
- Features: Dining/Living Combo
- Level: Main
Family room
- Level: Main
Kitchen
- Features: Granite Counters, Kitchen Island, Kitchen/Family Combo, Pantry Closet, Slab Counter, Space in Kitchen
- Level: Main
Living room
- Level: Main
Heating
- Central, Fireplace(s)
Cooling
- Ceiling Fan(s), Central Air
Appliances
- Included: Built-In Gas Oven, Built-In Gas Range, Dishwasher, Disposal
- Laundry: Cabinets, Hookups Only, Inside Room, Sink
Features
- Flooring: Carpet, Simulated Wood, Tile
- Windows: Dual Pane Full, Screens
- Has basement: No
- Number of fireplaces: 2
- Fireplace features: Family Room, Gas Piped, Master Bedroom
Interior area
- Total structure area: 2,767
- Total interior livable area: 2,767 sqft
Property
Parking
- Total spaces: 6
- Parking features: Attached, Garage Faces Front, Side By Side, Paved
- Attached garage spaces: 3
- Has uncovered spaces: Yes
Features
- Levels: Two
- Stories: 2
- Patio & porch: Patio
- Fencing: Metal,Wood
- Has view: Yes
- View description: Garden/Greenbelt, Hills
Lot
- Size: 9,848 Square Feet
- Features: Landscape Front, Shape Regular
Details
- Parcel number: 0081781070
- Special conditions: Standard
Construction
Type & style
- Home type: SingleFamily
- Architectural style: Contemporary
- Property subtype: Single Family Residence
Materials
- Stucco
- Foundation: Slab
- Roof: Cement,Tile
Condition
- Year built: 1999
Utilities & green energy
- Sewer: Public Sewer
- Water: Public
- Utilities for property: Internet Available, Public
Community & HOA
Community
- Security: Carbon Monoxide Detector(s), Smoke Detector(s)
HOA
- Has HOA: No
Location
- Region: Vallejo
Financial & listing details
- Price per square foot: $318/sqft
- Tax assessed value: $897,600
- Annual tax amount: $12,869
- Date on market: 1/24/2024
- Road surface type: Paved
Price history
| Date | Event | Price |
|---|---|---|
| 3/5/2024 | Sold | $880,000-1%$318/sqft |
Source:  BAREIS #324002735 Report a problem BAREIS #324002735 Report a problem | ||
| 2/22/2024 | Pending sale | $889,000$321/sqft |
Source: BAREIS #324002735 Report a problem | ||
| 2/7/2024 | Contingent | $889,000$321/sqft |
Source: BAREIS #324002735 Report a problem | ||
| 1/24/2024 | Listed for sale | $889,000+181.3%$321/sqft |
Source: BAREIS #324002735 Report a problem | ||
| 3/30/2016 | Listing removed | $2,600$1/sqft |
Source: Zillow Rental Manager Report a problem | ||
| 2/29/2016 | Listed for rent | $2,600+13%$1/sqft |
Source: Zillow Rental Manager Report a problem | ||
| 6/22/2012 | Listing removed | $2,300$1/sqft |
Source: Sunshine Properties Report a problem | ||
| 6/14/2012 | Listed for rent | $2,300$1/sqft |
Source: Sunshine Properties Report a problem | ||
| 2/25/2000 | Sold | $316,000$114/sqft |
Source: Public Record Report a problem | ||
Public tax history
| Year | Property taxes | Tax assessment |
|---|---|---|
| 2025 | $12,869 +59.1% | $897,600 +87.5% |
| 2024 | $8,090 +4.3% | $478,718 +2% |
| 2023 | $7,755 +1% | $469,332 +2% |
| 2022 | $7,677 +1.8% | $460,130 +2% |
| 2021 | $7,544 -0.6% | $451,109 +1% |
| 2020 | $7,593 +2.2% | $446,485 +2% |
| 2019 | $7,431 +5.1% | $437,731 +2% |
| 2018 | $7,069 +3.4% | $429,149 +2% |
| 2017 | $6,835 +9% | $420,735 +2% |
| 2016 | $6,269 +1% | $412,486 +1.5% |
| 2015 | $6,207 +1.2% | $406,291 +2% |
| 2014 | $6,134 | $398,333 +16.8% |
| 2013 | -- | $341,000 +7.2% |
| 2012 | -- | $318,000 -3.3% |
| 2011 | -- | $329,000 -10.4% |
| 2010 | -- | $367,000 -3.2% |
| 2009 | -- | $379,185 +2% |
| 2008 | -- | $371,750 +2% |
| 2007 | -- | $364,461 +2% |
| 2006 | -- | $357,315 +2% |
| 2005 | -- | $350,309 +2% |
| 2004 | -- | $343,440 +1.9% |
| 2003 | -- | $337,146 +2% |
| 2002 | -- | $330,535 +2% |
| 2001 | -- | $324,054 +36.2% |
| 2000 | $4,186 | $237,905 |
Find assessor info on the county website
Neighborhood: Heather Ridge
Nearby homes
- $700,0003 bd2 ba1.9k sqft6312 Pebble Beach Dr, Vallejo, CA 94591Off Market
- $811,7004 bd3 ba2.7k sqft6318 Pebble Beach Dr, Vallejo, CA 94591Off Market
- $798,9004 bd3 ba2.7k sqft6310 Pebble Beach Dr, Vallejo, CA 94591Off Market
- $667,9003 bd2 ba1.7k sqft6311 Pebble Beach Dr, Vallejo, CA 94591Off Market
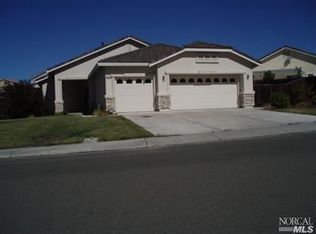
- $700,0003 bd3 ba2.4k sqft6320 Pebble Beach Dr, Vallejo, CA 94591Sold
- $701,9003 bd2 ba1.7k sqft6308 Pebble Beach Dr, Vallejo, CA 94591Off Market
- $724,6003 bd2 ba1.9k sqft6319 Pebble Beach Dr, Vallejo, CA 94591Off Market
- $750,9003 bd3 ba2.4k sqft6309 Pebble Beach Dr, Vallejo, CA 94591Off Market
Nearby schools
GreatSchools rating
- 5/10Joseph H. Wardlaw Elementary SchoolGrades: K-6Distance: 1 mi
- 2/10Hogan Middle SchoolGrades: 6-8Distance: 2.1 mi
- 4/10Jesse M. Bethel High SchoolGrades: 9-12Distance: 0.7 mi
Get a cash offer in 3 minutes
Find out how much your home could sell for in as little as 3 minutes with a no-obligation cash offer.
Estimated market value
$880,800
Get a cash offer in 3 minutes
Find out how much your home could sell for in as little as 3 minutes with a no-obligation cash offer.
Estimated market value
$880,800
- California
- Solano County
- Vallejo
- 94591
- Heather Ridge
- 6314 Pebble Beach Drive
Nearby cities
Nearby neighborhoods
Nearby zip codes
Other Vallejo Topics
