Beautifully updated 3 bedroom, 1.5 bath townhouse in Citrus Heights. This cul-de-sac location has been updated with new vinyl plank flooring, new paint, a new bathtub, and several new dual paned windows. The 3 good-sized bedrooms are all upstairs and share a Jack and Jill style bathroom. The Primary Bedroom features a walk-in closet, a window that looks out over the rear patio, and direct access to the updated bathroom, and the 2 separate vanities. Downstairs features include a living room complete with fireplace, a remodeled powder room (1/2 bath) for guests, a wet bar between dining area and living room, and laundry area with hookups. The fenced rear patio area is spacious, and a good place to relax in the shade. There is a shed against the rear fence with ample room for storage, and a convenient gate to the parking spaces directly behind the rear patio. The covered carport space #125 is assigned to this home. Don't miss seeing the the beautiful Heritage Manor Community clubhouse, and the inviting swimming pool that offers the perfect escape from the hot summer days. Located at 6220 Bremen Dr., a short distance from your doorstep. Outside landscaping and maintenance, as well as the Community pool, are included in the very reasonable HOA fees.
Sold for $338,000
$338,000
6314 Port Gibson Ct, Citrus Heights, CA 95621
3beds
1,283sqft
Residential, Townhouse
Built in 1980
1,306 Square Feet Lot
$320,300 Zestimate®
$263/sqft
$2,376 Estimated rent
Home value
$320,300
$304,000 - $336,000
$2,376/mo
Zestimate® history
Owner options
List your home for rent
$2,376/mo
Rent Zestimate®
Find your next renter with Zillow Rental Manager. Plus, with online applications, you can quickly screen prospective tenants – for free.
$2,376/mo
Rent Zestimate®
Refinance and save
$2,499/mo
Est. payment
Refinancing to a lower rate could help reduce your monthly payments and save thousands over the life of the loan.
$2,499/mo
Est. payment
Explore your selling options
Work with a Zillow partner agent
Leverage their expertise and Zillow's premium Showcase listings to get your home seen by more buyers.
Get startedList with your own agent
Get your home in front of millions of buyers by listing it on Zillow.
Learn how to do itSell it yourself
Take full control of how buyers see your home on Zillow by listing For Sale by Owner (FSBO).
List your homeWhat's special
Zillow last checked:
Listing updated:
Listed by:
Kevin Vandermate DRE #01401819 925-872-4500,
Compass
Bought with:
Rachel Griffith, DRE #02106442
Windermere Signature Properties Fair Oaks
Source: CCAR,MLS#: 41035526
Facts & features
Interior
Bedrooms & bathrooms
- Bedrooms: 3
- Bathrooms: 2
- Full bathrooms: 1
- Partial bathrooms: 1
Rooms
- Room types: 0.5 Bath, Main Entry, 3 Bedrooms, 1 Bath, Primary Bedrm Suite - 1, Dining Room
Bathroom
- Features: Shower Over Tub, Tile, Double Vanity
Kitchen
- Features: Counter - Stone, Dishwasher, Electric Range/Cooktop, Garbage Disposal, Ice Maker Hookup, Microwave, Pantry, Range/Oven Free Standing, Refrigerator, Self-Cleaning Oven, Wet Bar
Heating
- Central
Cooling
- Has cooling: Yes
Appliances
- Included: Dishwasher, Electric Range, Plumbed For Ice Maker, Microwave, Free-Standing Range, Refrigerator, Self Cleaning Oven
- Laundry: Hookups Only, In Unit, Common Area
Features
- Pantry, Wet Bar
- Flooring: Laminate, Linoleum, Tile, Vinyl
- Number of fireplaces: 1
- Fireplace features: Living Room, Raised Hearth, Wood Burning
Interior area
- Total structure area: 1,283
- Total interior livable area: 1,283 sqft
Property
Parking
- Parking features: Parking Spaces, Space Per Unit - 2, Open
- Has uncovered spaces: Yes
Features
- Levels: Two
- Stories: 2
- Exterior features: Storage, Entry Gate
- Pool features: In Ground, See Remarks, Community
- Fencing: Fenced
Lot
- Size: 1,306 Square Feet
- Features: Zero Lot Line
Details
- Parcel number: 2290900052000
- Special conditions: Standard
Construction
Type & style
- Home type: Townhouse
- Architectural style: None
- Property subtype: Residential, Townhouse
Materials
- Stucco
- Roof: Composition
Condition
- Existing
- New construction: No
- Year built: 1980
Utilities & green energy
- Electric: No Solar, 220 Volts in Laundry
Community & HOA
Community
- Subdivision: None
HOA
- Has HOA: Yes
- Amenities included: Pool
- Services included: Cable TV, Common Area Maint, Insurance, Management Fee, Trash, Maintenance Grounds
- HOA fee: $340 monthly
- HOA name: CALL LISTING AGENT
Location
- Region: Citrus Heights
Financial & listing details
- Price per square foot: $263/sqft
- Tax assessed value: $344,760
- Annual tax amount: $4,025
- Date on market: 8/9/2023
Price history
| Date | Event | Price |
|---|---|---|
| 1/24/2024 | Sold | $338,000+2.4%$263/sqft |
Source:  CCAR #41035526 Report a problem CCAR #41035526 Report a problem | ||
| 1/5/2024 | Pending sale | $330,000$257/sqft |
Source:  bridgeMLS/CCAR/Bay East AOR #41035526 Report a problem bridgeMLS/CCAR/Bay East AOR #41035526 Report a problem | ||
| 9/29/2023 | Price change | $330,000+1.5%$257/sqft |
Source: bridgeMLS/CCAR/Bay East AOR #41035526 Report a problem | ||
| 9/24/2023 | Pending sale | $325,000$253/sqft |
Source: bridgeMLS/CCAR/Bay East AOR #41035526 Report a problem | ||
| 8/9/2023 | Listed for sale | $325,000+139.9%$253/sqft |
Source: bridgeMLS/CCAR/Bay East AOR #41035526 Report a problem | ||
| 11/8/2019 | Listing removed | $1,495$1/sqft |
Source: TurboTenant Report a problem | ||
| 10/22/2019 | Listed for rent | $1,495$1/sqft |
Source: TurboTenant Report a problem | ||
| 1/8/2016 | Sold | $135,500-1.1%$106/sqft |
Source: MetroList Services of CA #15066714 Report a problem | ||
| 10/13/2015 | Listed for sale | $137,000+19.1%$107/sqft |
Source: Postlets Report a problem | ||
| 12/11/2014 | Sold | $115,000-3.4%$90/sqft |
Source: MetroList Services of CA #14064345 Report a problem | ||
| 10/15/2014 | Listed for sale | $119,000+173.9%$93/sqft |
Source: Lyon Real Estate #14064345 Report a problem | ||
| 9/2/2014 | Sold | $43,445-46.4%$34/sqft |
Source: Public Record Report a problem | ||
| 5/24/2000 | Sold | $81,000+6.6%$63/sqft |
Source: Public Record Report a problem | ||
| 1/4/2000 | Sold | $75,969+3.4%$59/sqft |
Source: Public Record Report a problem | ||
| 6/2/1995 | Sold | $73,500-10%$57/sqft |
Source: Public Record Report a problem | ||
| 12/2/1994 | Sold | $81,705$64/sqft |
Source: Public Record Report a problem | ||
Public tax history
| Year | Property taxes | Tax assessment |
|---|---|---|
| 2025 | $4,025 +1% | $344,760 +119.4% |
| 2024 | $3,986 +58.9% | $157,138 +2% |
| 2023 | $2,509 +6.5% | $154,057 +2% |
| 2022 | $2,355 +8.5% | $151,038 +2% |
| 2021 | $2,171 +16.3% | $148,077 +1% |
| 2020 | $1,867 -16.1% | $146,560 +2% |
| 2019 | $2,224 +29.1% | $143,687 +2% |
| 2018 | $1,722 -32.9% | $140,870 +2% |
| 2017 | $2,565 +86.4% | $138,108 +18.3% |
| 2016 | $1,376 +1.7% | $116,753 +1.5% |
| 2015 | $1,353 +21.5% | $115,000 +13.2% |
| 2014 | $1,113 | $101,546 +0.5% |
| 2013 | -- | $101,088 +13.5% |
| 2012 | -- | $89,097 -5.2% |
| 2011 | -- | $93,961 -2.6% |
| 2010 | -- | $96,440 +1.8% |
| 2008 | -- | $94,775 +2% |
| 2007 | -- | $92,918 +2% |
| 2006 | -- | $91,097 +2% |
| 2005 | -- | $89,311 +2% |
| 2004 | -- | $87,561 +1.9% |
| 2003 | -- | $85,957 +2% |
| 2002 | -- | $84,272 +2% |
| 2001 | -- | $82,620 +17.3% |
| 2000 | -- | $70,444 |
Find assessor info on the county website
Neighborhood: Arcade Creek
Nearby homes
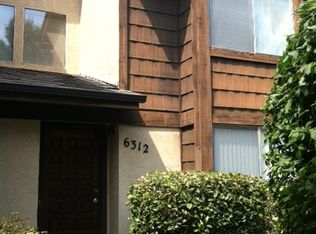
- $303,5002 bd1 ba1.2k sqft6312 Port Gibson Ct, Citrus Heights, CA 95621Off Market
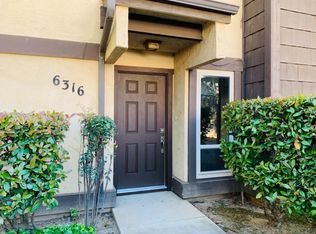
- $275,4002 bd1 ba1k sqft6316 Port Gibson Ct, Citrus Heights, CA 95621Off Market
- $354,2003 bd2 ba1.4k sqft6250 Holly Spring Ct, Citrus Heights, CA 95621Off Market

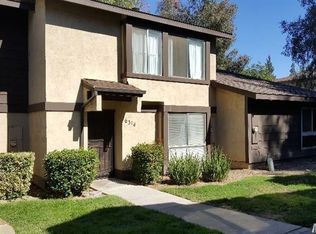
- $279,2003 bd2 ba1.2k sqft6310 Port Gibson Ct, Citrus Heights, CA 95621Off Market
- $283,9003 bd2 ba1.3k sqft6248 Holly Spring Ct, Citrus Heights, CA 95621Off Market
- $383,4003 bd2 ba1.4k sqft6308 Port Gibson Ct, Citrus Heights, CA 95621Off Market
- $264,3002 bd2 ba1k sqft6246 Holly Spring Ct, Citrus Heights, CA 95621Off Market
- $231,7002 bd1 ba1k sqft6306 Port Gibson Ct, Citrus Heights, CA 95621Off Market
Nearby schools
GreatSchools rating
- 4/10Arlington Heights Elementary SchoolGrades: K-5Distance: 0.4 mi
- 3/10Sylvan Middle SchoolGrades: 6-8Distance: 1.6 mi
- 3/10San Juan High SchoolGrades: 9-12Distance: 1.5 mi
Get a cash offer in 3 minutes
Find out how much your home could sell for in as little as 3 minutes with a no-obligation cash offer.
Estimated market value
$320,300
Get a cash offer in 3 minutes
Find out how much your home could sell for in as little as 3 minutes with a no-obligation cash offer.
Estimated market value
$320,300
- California
- Sacramento County
- Citrus Heights
- 95621
- Arcade Creek
- 6314 Port Gibson Ct
Nearby cities
Nearby neighborhoods
Nearby zip codes
Other Citrus Heights Topics
