The Art Of Florida Living - Found In Villa Amalfi! Welcome home to this beautiful 2/2 + DEN, Tidewater model where style, comfort, and functionality come together in perfect harmony. Designed with an open-concept floorplan, this villa is ideal for both everyday living & entertaining! You'll fall in love with the beautifully equipped kitchen with extended island, quartz countertops & stainless appliances with gas range. Just to the left there is a charming dining nook perfectly positioned, creating a warm space for memorable meals. Flowing seamlessly from the kitchen, the great room impresses with a tray ceiling & a wall of glass sliders that bring the natural beauty of the outdoors in. The Primary suite boasts an en-suite bath with dual quartz vanities, a large walk-in closet and 2 closets (1 being a walk-in). Just off the foyer, French doors open to a versatile space perfect for a home office or a cozy media room. A thoughtfully designed split plan allows guests to enjoy their privacy in the 2nd bedroom and bath. Beyond the living spaces lies the home's true highlight... A spacious extended lanai, adorned with stunning tile work. It is perfect for lounging in the FL sun or enjoying a glass of wine as evening falls. An added brick patio offers a great grilling spot to dine al fresco and there is a gas hook-up for convenience outdoors as well! Other notable features not to be missed include: High-end plank (wood look) tile flooring throughout, crown moldings, an upgraded laundry, a new screen enclosure at the front entry and a new accordion hurricane shutter on the back sliders for added piece of mind. A two-car garage, paver drive & lush tropical landscape complete this picture-perfect retreat! Living is easy in this gated & pet friendly Neal community, which offers its residents a relaxing community pool/spa, covered cabanas & outdoor kitchen. There are NO CDD's and the lower HOA fee includes all exterior maintenance and reserves for new roofs as well! It is in a prime location near SRQ Airport, I-75, downtown SRQ and the University corridor which offers amazing dining, endless shopping, convenient healthcare, golf options and a short drive to our award-winning area beaches. Added BONUS... This home could be yours FURNISHED! Come take a look!
Sold for $360,000
$360,000
6314 POSITANO COURT, SARASOTA, FL 34243
2beds
1,524sqft
Villa
Built in 2017
4,138 Square Feet Lot
$355,200 Zestimate®
$236/sqft
$2,581 Estimated rent
Home value
$355,200
$327,000 - $387,000
$2,581/mo
Zestimate® history
Owner options
List your home for rent
$2,581/mo
Rent Zestimate®
Find your next renter with Zillow Rental Manager. Plus, with online applications, you can quickly screen prospective tenants – for free.
$2,581/mo
Rent Zestimate®
Refinance and save
$2,721/mo
Est. payment
Refinancing to a lower rate could help reduce your monthly payments and save thousands over the life of the loan.
$2,721/mo
Est. payment
Explore your selling options
Work with a Zillow partner agent
Leverage their expertise and Zillow's premium Showcase listings to get your home seen by more buyers.
Get startedList with your own agent
Get your home in front of millions of buyers by listing it on Zillow.
Learn how to do itSell it yourself
Take full control of how buyers see your home on Zillow by listing For Sale by Owner (FSBO).
List your homeWhat's special
Two-car garageSpacious extended lanaiUpgraded laundryQuartz countertopsFrench doorsLush tropical landscapeOpen-concept floorplan
Zillow last checked:
Listing updated:
Listed by:
Laura Navratil 941-806-7436,
MICHAEL SAUNDERS & COMPANY 941-907-9595,
Mary Pat Pihl 941-932-3065,
MICHAEL SAUNDERS & COMPANY
Bought with:
Nick Castenir, 3468546
ZACHOS REALTY & DESIGN GROUP
Source: Stellar MLS,MLS#: A4666019 Originating MLS: Sarasota - Manatee
Originating MLS: Sarasota - Manatee
Facts & features
Interior
Bedrooms & bathrooms
- Bedrooms: 2
- Bathrooms: 2
- Full bathrooms: 2
Rooms
- Room types: Den/Library/Office, Utility Room
Primary bedroom
- Features: En Suite Bathroom, Walk-In Closet(s)
- Level: First
- Area: 210 Square Feet
- Dimensions: 15x14
Bedroom 2
- Features: Built-in Closet
- Level: First
- Area: 132 Square Feet
- Dimensions: 12x11
Den
- Level: First
- Area: 121 Square Feet
- Dimensions: 11x11
Dining room
- Level: First
- Area: 99 Square Feet
- Dimensions: 9x11
Great room
- Level: First
- Area: 289 Square Feet
- Dimensions: 17x17
Kitchen
- Features: Kitchen Island, Pantry, Stone Counters
- Level: First
- Area: 132 Square Feet
- Dimensions: 11x12
Heating
- Central
Cooling
- Central Air
Appliances
- Included: Dishwasher, Dryer, Microwave, Range, Washer
- Laundry: Inside, Laundry Room
Features
- Ceiling Fan(s), Open Floorplan, Primary Bedroom Main Floor, Solid Surface Counters, Split Bedroom, Walk-In Closet(s)
- Flooring: Tile
- Doors: Sliding Doors
- Windows: Window Treatments, Hurricane Shutters
- Has fireplace: No
Interior area
- Total structure area: 2,170
- Total interior livable area: 1,524 sqft
Property
Parking
- Total spaces: 2
- Parking features: Garage Door Opener
- Attached garage spaces: 2
Features
- Levels: One
- Stories: 1
- Patio & porch: Covered, Front Porch, Rear Porch, Screened
- Exterior features: Sidewalk
- Pool features: Heated, In Ground
Lot
- Size: 4,138 Square Feet
- Features: Landscaped, Sidewalk
Details
- Parcel number: 1879240159
- Zoning: X
- Special conditions: None
Construction
Type & style
- Home type: SingleFamily
- Property subtype: Villa
Materials
- Block, Stucco
- Foundation: Slab
- Roof: Tile
Condition
- New construction: No
- Year built: 2017
Details
- Builder model: Tidewater
- Builder name: Neal Communities
Utilities & green energy
- Sewer: Public Sewer
- Water: Public
- Utilities for property: Cable Connected, Electricity Connected, Natural Gas Connected, Sewer Connected, Underground Utilities, Water Connected
Community & HOA
Community
- Features: Clubhouse, Community Mailbox, Deed Restrictions, Gated Community - Guard, Pool, Sidewalks
- Security: Gated Community, Smoke Detector(s)
- Pet fee: $0 monthly
- Subdivision: VILLA AMALFI
HOA
- Has HOA: Yes
- Amenities included: Clubhouse
- Services included: Community Pool, Fidelity Bond, Maintenance Structure, Maintenance Grounds, Security
- HOA fee: $334 monthly
- HOA name: Pinnacle / Craig Smith
- HOA phone: 941-444-7090
Location
- Region: Sarasota
Financial & listing details
- Price per square foot: $236/sqft
- Tax assessed value: $401,018
- Annual tax amount: $2,899
- Date on market: 9/23/2025
- Cumulative days on market: 34 days
- Ownership: Fee Simple
- Total actual rent: 0
- Electric utility on property: Yes
- Road surface type: Paved
Price history
| Date | Event | Price |
|---|---|---|
| 11/21/2025 | Sold | $360,000-5.2%$236/sqft |
Source:  Stellar MLS #A4666019 Report a problem Stellar MLS #A4666019 Report a problem | ||
| 10/28/2025 | Pending sale | $379,900$249/sqft |
Source: Stellar MLS #A4666019 Report a problem | ||
| 10/20/2025 | Price change | $379,900-3.8%$249/sqft |
Source: Stellar MLS #A4666019 Report a problem | ||
| 10/7/2025 | Price change | $395,000-3.6%$259/sqft |
Source: Stellar MLS #A4666019 Report a problem | ||
| 9/23/2025 | Listed for sale | $409,900-4.1%$269/sqft |
Source: Stellar MLS #A4666019 Report a problem | ||
| 6/25/2024 | Sold | $427,500-5%$281/sqft |
Source: Stellar MLS #A4602865 Report a problem | ||
| 6/3/2024 | Pending sale | $449,900$295/sqft |
Source: Stellar MLS #A4602865 Report a problem | ||
| 5/1/2024 | Price change | $449,900-2.2%$295/sqft |
Source: Stellar MLS #A4602865 Report a problem | ||
| 4/3/2024 | Price change | $459,900-3.2%$302/sqft |
Source: Stellar MLS #A4602865 Report a problem | ||
| 3/15/2024 | Listed for sale | $475,000+69.6%$312/sqft |
Source: Stellar MLS #A4602865 Report a problem | ||
| 6/12/2017 | Sold | $280,000$184/sqft |
Source: Public Record Report a problem | ||
Public tax history
| Year | Property taxes | Tax assessment |
|---|---|---|
| 2025 | $6,120 +111.1% | $401,018 +83.1% |
| 2024 | $2,899 +1.9% | $219,028 +3% |
| 2023 | $2,845 +3.2% | $212,649 +3% |
| 2022 | $2,758 +0.6% | $206,455 +3% |
| 2021 | $2,741 +1.3% | $200,442 +1.4% |
| 2020 | $2,706 +1.9% | $197,675 +2.3% |
| 2019 | $2,654 0% | $193,231 +1.9% |
| 2018 | $2,654 +1.3% | $189,628 +283.1% |
| 2017 | $2,621 | $49,500 |
Find assessor info on the county website
Neighborhood: 34243
Nearby homes
- $430,0002 bd2 ba1.4k sqft6310 Positano Ct, Sarasota, FL 34243Sold

- $364,8002 bd2 ba1.4k sqft6318 Positano Ct, Sarasota, FL 34243Off Market
- $387,8002 bd2 ba1.5k sqft6306 Positano Ct, Sarasota, FL 34243Off Market

- $2,048,3102 bd2 ba1.5k sqft6322 Positano Ct, Sarasota, FL 34243Off Market
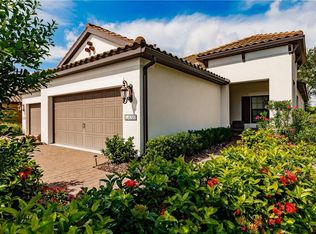
- $370,9002 bd2 ba1.4k sqft6322 Positano Ct, Sarasota, FL 34243Off Market
- $464,8002 bd2 ba1.8k sqft6307 43rd Ct E, Sarasota, FL 34243Off Market
- $383,6002 bd2 ba1.4k sqft6330 Positano Ct, Sarasota, FL 34243Off Market
- $424,6002 bd2 ba1.9k sqft6303 43rd Ct E, Sarasota, FL 34243Off Market
Nearby schools
GreatSchools rating
- 7/10Kinnan Elementary SchoolGrades: PK-5Distance: 1.8 mi
- 3/10Southeast High SchoolGrades: 8-12Distance: 3.8 mi
- 4/10Braden River Middle SchoolGrades: 6-8Distance: 4.5 mi
Schools provided by the listing agent
- Elementary: Kinnan Elementary
- Middle: Braden River Middle
- High: Southeast High
Source: Stellar MLS. This data may not be complete. We recommend contacting the local school district to confirm school assignments for this home.
Get a cash offer in 3 minutes
Find out how much your home could sell for in as little as 3 minutes with a no-obligation cash offer.
Estimated market value
$355,200
Get a cash offer in 3 minutes
Find out how much your home could sell for in as little as 3 minutes with a no-obligation cash offer.
Estimated market value
$355,200
- Florida
- Manatee County
- Sarasota
- 34243
- 6314 POSITANO COURT
Nearby cities
Nearby neighborhoods
Nearby zip codes
Other Sarasota Topics
