Skip main navigation
Closed
  • $326,600

    6314 Shrewsbury Dr, Knoxville, TN 37921

    4beds
    1,324sqft
    Single Family Residence, Residential
    Built in 1972
    0.27 Acres Lot
    $326,600 Zestimate®
    $247/sqft
    $2,295 Estimated rent

    Home value

    $326,600

    $310,000 - $343,000

    $2,295/mo

    Zestimate® history
    Loading
    Loading...

    Owner options

    List your home for rent

    $2,295/mo

    Rent Zestimate®

    Find your next renter with Zillow Rental Manager. Plus, with online applications, you can quickly screen prospective tenants – for free.

    Learn more

    $2,295/mo

    Rent Zestimate®

    Refinance and save

    $1,880/mo

    Est. payment

    Refinancing to a lower rate could help reduce your monthly payments and save thousands over the life of the loan.

    See today's rates

    $1,880/mo

    Est. payment

    Explore your selling options

    Work with a Zillow partner agent

    Leverage their expertise and Zillow's premium Showcase listings to get your home seen by more buyers.

    Get started

    List with your own agent

    Get your home in front of millions of buyers by listing it on Zillow.

    Learn how to do it

    Sell it yourself

    Take full control of how buyers see your home on Zillow by listing For Sale by Owner (FSBO).

    List your home

    What's special

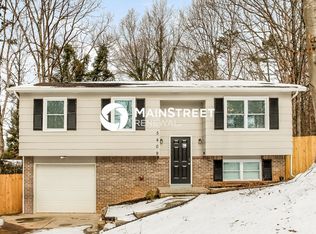
    Beautifully updated Ranch in West Knoxville! This 4BD/2BA home has had all the updates with new roof just installed! Open concept living/kitchen area with gorgeous wood beam. NEW LVP floors throughout. Large kitchen includes stainless steel appliances, granite countertops, and NEW cabinets. Recessed lighting through the main living areas adds to the abundance of natural lighting. Master bedroom features a private ensuite with standing tile shower. 4th bedroom/bonus room just off the kitchen features a beautiful gas fireplace with tile surround and tile flooring. Both bathrooms have been tastefully updated with new vanities and fixtures! Outback is an open deck area overlooking the backyard perfect to fence in for pets! Super convenient location! Minutes away from Kingston Pike with shops, restaurants, and more-- super easy interstate access! This will not last long! Call today to schedule your showing!

    This property is not currently displayed as for sale or rent on Zillow. This may be different from what's on other websites or public sources.

    Zillow last checked:

    Listing updated:

    Listed by:

    Carl Young 865-281-1321,

    Young Marketing Group, Realty Executives,

    April Ganser-Belew,

    Young Marketing Group, Realty Executives

    Bought with:

    Gabi Stephens, 365385

    CENTURY 21 Legacy

    Source: RealTracs MLS as distributed by MLS GRID,MLS#: 2825686MLS Logo

    Facts & features

    Interior

    Bedrooms & bathrooms
    • Bedrooms: 4
    • Bathrooms: 2
    • Full bathrooms: 2
    • Main level bedrooms: 4
    Other
    • Features: Utility Room
    • Level: Utility Room
    Heating
    • Central, Electric, Natural Gas
    Cooling
    • Central Air, Ceiling Fan(s)
    Appliances
    • Included: Dishwasher, Microwave, Range, Oven
    • Laundry: Washer Hookup, Electric Dryer Hookup
    Features
    • Ceiling Fan(s), Kitchen Island
    • Flooring: Tile, Vinyl
    • Basement: Crawl Space
    • Number of fireplaces: 1
    Interior area
    • Total structure area: 1,324
    • Total interior livable area: 1,324 sqft
    • Finished area above ground: 1,324

    Property

    Features
    • Levels: One
    • Stories: 1
    • Patio & porch: Deck, Patio, Porch, Covered
    • Has view: Yes
    • View description: City
    Lot
    • Size: 0.27 Acres
    • Dimensions: 80 x 145.29 x IRR
    • Features: Other, Rolling Slope
    • Topography: Other,Rolling Slope
    Details
    • Parcel number: 092FB014
    • Special conditions: Standard

    Construction

    Type & style
    • Home type: SingleFamily
    • Architectural style: Contemporary
    • Property subtype: Single Family Residence, Residential
    Materials
    • Frame, Vinyl Siding, Other, Brick
    Condition
    • New construction: No
    • Year built: 1972

    Utilities & green energy

    • Sewer: Public Sewer
    • Water: Public
    • Utilities for property: Electricity Available, Natural Gas Available, Water Available

    Community & HOA

    Community
    • Security: Smoke Detector(s)
    • Subdivision: Fairoaks Unit 1
    Location
    • Region: Knoxville

    Financial & listing details

    • Price per square foot: $247/sqft
    • Tax assessed value: $167,600
    • Annual tax amount: $1,554
    • Date on market: 5/1/2025
    • Electric utility on property: Yes

    Price history

    DateEventPrice
    8/10/2023Sold$298,000+3.1%$225/sqft
    Source: RealTracs MLS as distributed by MLS GRID #2825686 Report a problem
    7/17/2023Pending sale$289,000$218/sqft
    Source: East Tennessee Realtors #1226541 Report a problem
    7/10/2023Price change$289,000-3.3%$218/sqft
    Source: East Tennessee Realtors #1226541 Report a problem
    7/1/2023Pending sale$299,000$226/sqft
    Source: East Tennessee Realtors #1226541 Report a problem
    6/26/2023Listed for sale$299,000$226/sqft
    Source: East Tennessee Realtors #1226541 Report a problem
    6/20/2023Pending sale$299,000$226/sqft
    Source: East Tennessee Realtors #1226541 Report a problem
    6/18/2023Price change$299,000-9.4%$226/sqft
    Source: East Tennessee Realtors #1226541 Report a problem
    6/14/2023Price change$330,000+4.8%$249/sqft
    Source: East Tennessee Realtors #1226541 Report a problem
    6/1/2023Price change$315,000-1.6%$238/sqft
    Source: East Tennessee Realtors #1226541 Report a problem
    5/25/2023Price change$320,000-1.5%$242/sqft
    Source: East Tennessee Realtors #1226541 Report a problem
    5/23/2023Price change$325,000-1.5%$245/sqft
    Source: East Tennessee Realtors #1226541 Report a problem
    5/11/2023Listed for sale$330,000+78.4%$249/sqft
    Source: East Tennessee Realtors #1226541 Report a problem
    9/8/2022Sold$185,000+150%$140/sqft
    Source: Public Record Report a problem
    12/4/2000Sold$74,000$56/sqft
    Source: Public Record Report a problem

    Public tax history

    YearProperty taxesTax assessment
    2025$651 $41,900
    2024$651 $41,900
    2023$651 $41,900
    2022$651 +44%$41,900 +96.5%
    2021$452 $21,325 -75%
    2020$452 $85,300
    2019$452 $85,300
    2018$452 -53.8%--
    2017$977 -17.1%$21,325
    2016$1,179 --
    2015$1,179 --
    2014$1,179 +7.2%--
    2013$1,100 -2.2%--
    2012$1,124 --
    2011$1,124 $23,325
    2010$1,124 $23,325
    2009$1,124 +2.2%$23,325 +16.6%
    2008$1,100 $20,000
    2007$1,100 $20,000
    2006$1,100 $20,000
    2005$1,100 +6.3%$20,000 +16.1%
    2004$1,035 +6.2%$17,225
    2003$975 $17,225
    2002-- $17,225
    2001-- $17,225 +27.6%
    2000-- $13,500
    Find assessor info on the county website

    Neighborhood: 37921

    Nearby schools

    GreatSchools rating
    Schools provided by the listing agent
    • Elementary: Amherst Elementary School
    • Middle: Northwest Middle School
    • High: Karns High School

    Source: RealTracs MLS as distributed by MLS GRID. This data may not be complete. We recommend contacting the local school district to confirm school assignments for this home.

    Get pre-qualified for a loan
    At Zillow Home Loans, we can pre-qualify you in as little as 5 minutes with no impact to your credit score.

    An equal housing lender. NMLS #10287.