Skip main navigation
Sold for $264,900
  • $264,900

    6314 Sky View Lane, Charlestown, IN 47111

    3beds
    1,426sqft
    Single Family Residence
    Built in 2004
    10,454 Square Feet Lot
    $282,100 Zestimate®
    $186/sqft
    $1,903 Estimated rent

    Home value

    $282,100

    $268,000 - $296,000

    $1,903/mo

    Zestimate® history
    Loading
    Loading...

    Owner options

    List your home for rent

    $1,903/mo

    Rent Zestimate®

    Find your next renter with Zillow Rental Manager. Plus, with online applications, you can quickly screen prospective tenants – for free.

    Learn more

    $1,903/mo

    Rent Zestimate®

    Refinance and save

    $1,695/mo

    Est. payment

    Refinancing to a lower rate could help reduce your monthly payments and save thousands over the life of the loan.

    See today's rates

    $1,695/mo

    Est. payment

    Explore your selling options

    Work with a Zillow partner agent

    Leverage their expertise and Zillow's premium Showcase listings to get your home seen by more buyers.

    Get started

    List with your own agent

    Get your home in front of millions of buyers by listing it on Zillow.

    Learn how to do it

    Sell it yourself

    Take full control of how buyers see your home on Zillow by listing For Sale by Owner (FSBO).

    List your home

    What's special

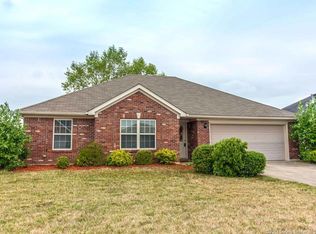
    WELCOME to this CLEAN and MOVE IN READY 3 BR, 2 BA Home w/ Split Floor Plan & 2 Car Garage and IMMEDIATE POSSESSION located in Skyline Acres off Salem Noble Rd. Updates include: Fresh Paint, New Carpet and LVP flooring, New lighting & outlets/switches, New SS Appliances in Kitchen. New Landscaping. Step inside and be greeted by the Spacious Vaulted Ceilings that enhance the open and airy feel of the living area. The inviting EAT-IN KITCHEN is perfect for casual meals and entertaining guests. Cozy up to the GAS FIREPLACE on chilly evenings and enjoy its warmth and ambiance. The Primary Bedroom is a true retreat, boasting elegant TRAY CEILINGS, CROWN MOLDING, a CEILING FAN, and a generous WALK-IN CLOSET. This delightful home combines comfort and style, offering the perfect setting for your next chapter. Don't miss the opportunity to make this house your home! Schedule a showing TODAY! One member of owning entity is a licensed real estate agent in the state of Indiana, and is listing agent. No property tax exemptions on file. Property taxes are currently high and should decrease once new homeowner files exemptions.

    Zillow last checked:

    Listing updated:

    Listed by:

    Todd Paxton,

    Keller Williams Realty Consultants

    Bought with:

    Jessica Ginn, RB18001141

    Schuler Bauer Real Estate Services ERA Powered (N

    Source: SIRA,MLS#: 202408484MLS LogoOriginating MLS: Southern Indiana REALTORS Association

    Facts & features

    Interior

    Bedrooms & bathrooms
    • Bedrooms: 3
    • Bathrooms: 2
    • Full bathrooms: 2
    Bedroom
    • Description: Tray Ceiling, Crown Moulding, & Walk-In Closet,Flooring: Carpet
    • Level: First
    • Dimensions: 13 x 15
    Bedroom
    • Description: Vaulted Ceiling & Ceiling Fan!,Flooring: Carpet
    • Level: First
    • Dimensions: 11 x 12
    Bedroom
    • Description: Flooring: Carpet
    • Level: First
    • Dimensions: 11 x 12
    Bedroom
    • Description: Flooring: Tile
    • Level: First
    • Dimensions: 6 x 8
    Other
    • Description: Flooring: Tile
    • Level: First
    • Dimensions: 6 x 10
    Kitchen
    • Description: Eat-In Kitchen!,Flooring: Tile
    • Level: First
    • Dimensions: 13 x 19
    Living room
    • Description: Vaulted Ceiling & gas Fireplace!,Flooring: Carpet
    • Level: First
    • Dimensions: 19 x 19
    Other
    • Description: Flooring: Tile
    • Level: First
    • Dimensions: 7 x 8
    Heating
    • Forced Air
    Cooling
    • Central Air
    Appliances
    • Included: Dishwasher, Disposal, Microwave, Oven, Range
    • Laundry: Main Level, Laundry Room
    Features
    • Breakfast Bar, Ceramic Bath, Ceiling Fan(s), Bath in Primary Bedroom, Main Level Primary, Open Floorplan, Split Bedrooms, Cable TV, Vaulted Ceiling(s), Walk-In Closet(s)
    • Windows: Thermal Windows
    • Has basement: No
    • Number of fireplaces: 1
    • Fireplace features: Gas
    Interior area
    • Total structure area: 1,426
    • Total interior livable area: 1,426 sqft
    • Finished area above ground: 1,426
    • Finished area below ground: 0

    Property

    Parking
    • Total spaces: 2
    • Parking features: Attached, Garage Faces Front, Garage, Garage Door Opener
    • Attached garage spaces: 2
    • Has uncovered spaces: Yes
    Features
    • Levels: One
    • Stories: 1
    • Patio & porch: Patio
    • Exterior features: Landscaping, Paved Driveway, Patio
    Lot
    • Size: 10,454 Square Feet
    • Features: Corner Lot
    Details
    • Parcel number: 44000030540
    • Zoning: Residential
    • Zoning description: Residential

    Construction

    Type & style
    • Home type: SingleFamily
    • Architectural style: One Story
    • Property subtype: Single Family Residence
    Materials
    • Brick, Frame
    • Foundation: Slab
    Condition
    • Resale
    • New construction: No
    • Year built: 2004

    Utilities & green energy

    • Sewer: Public Sewer
    • Water: Connected, Public

    Community & HOA

    Community
    • Subdivision: Skyline Acres
    HOA
    • Has HOA: Yes
    • HOA fee: $60 annually
    Location
    • Region: Charlestown

    Financial & listing details

    • Price per square foot: $186/sqft
    • Tax assessed value: $244,300
    • Annual tax amount: $4,672
    • Date on market: 6/7/2024
    • Cumulative days on market: 40 days
    • Listing terms: Cash,Conventional,FHA,VA Loan
    • Road surface type: Paved

    Price history

    DateEventPrice
    7/17/2024Sold$264,900-1.9%$186/sqft
    Source: SIRA #202408484 Report a problem
    6/17/2024Pending sale$269,900$189/sqft
    Source: SIRA #202408484 Report a problem
    6/7/2024Listed for sale$269,900$189/sqft
    Source: SIRA #202408484 Report a problem
    3/24/2021Listing removed--
    Source: Owner Report a problem
    10/3/2019Listing removed$1,400$1/sqft
    Source: Owner Report a problem
    8/29/2019Listed for rent$1,400$1/sqft
    Source: Owner Report a problem
    6/1/2019Listing removed$1,400$1/sqft
    Source: Zillow Rental Manager Report a problem
    5/25/2019Listed for rent$1,400$1/sqft
    Source: Zillow Rental Manager Report a problem
    4/18/2019Listing removed$1,400$1/sqft
    Source: Zillow Rental Manager Report a problem
    4/16/2019Listed for rent$1,400$1/sqft
    Source: Zillow Rental Manager Report a problem

    Public tax history

    YearProperty taxesTax assessment
    2025$2,431 -47.6%$244,300 +0.5%
    2024$4,638 +14.7%$243,100 +4.8%
    2023$4,042 +14.2%$231,900 +14.7%
    2022$3,538 +8.9%$202,100 +14.2%
    2021$3,250 +7.4%$176,900 +8.9%
    2020$3,026 -0.2%$162,500 +7.4%
    2019$3,033 +7.5%$151,300 +1%
    2018$2,821 +4.8%$149,800 +7.6%
    2017$2,691 $139,200 +4.9%
    2016$2,691 +100.8%$132,700 +4.7%
    2014$1,340 -4%$126,800 +5.8%
    2013$1,396 +12.6%$119,900 -3.3%
    2012$1,240 -3.2%$124,000 -3.2%
    2011$1,281 -2.8%$128,100 -2.8%
    2010$1,318 +3.9%$131,800 -1.4%
    2009$1,269 $133,700 +9.1%
    2007-- $122,600
    2006-- $122,600
    Find assessor info on the county website

    Neighborhood: 47111

    Nearby schools

    GreatSchools rating
    Get pre-qualified for a loan
    At Zillow Home Loans, we can pre-qualify you in as little as 5 minutes with no impact to your credit score.

    An equal housing lender. NMLS #10287.

    Sell for more on Zillow
    Get a Zillow Showcase℠ listing at no additional cost and you could sell for .
    $282,100
    2% more
    +$5,642
    With Zillow Showcase(estimated)
    $287,742