*******Welcome to 6314 Skyline Drive*******Mid-Century Modern gem on a beautiful wooded lot just minutes to the MSU campus, downtown East Lansing, schools and shopping. Serene and private setting overlooking the former Walnut Hills Country Club. Features include a welcoming entry foyer with a beautiful brick floor. The foyer opens into an expansive living/dining room area with a wall of windows overlooking the woods. Open floor plan with high ceilings and a great kitchen for entertaining. A separate family room, 3 bedrooms and 3 full bathrooms plus a partially finished lower level offer a flexible floor plan. 3-car detached garage, first floor laundry, expansive deck and much more. Truly a rare find this wonderfully peaceful retreat is a must to see. Check it out today!
Sold for $475,100
Street View
$475,100
6314 Skyline Dr, East Lansing, MI 48823
3beds
3,171sqft
Single Family Residence
Built in 1968
0.68 Acres Lot
$520,200 Zestimate®
$150/sqft
$3,490 Estimated rent
Home value
$520,200
$494,000 - $546,000
$3,490/mo
Zestimate® history
Owner options
List your home for rent
$3,490/mo
Rent Zestimate®
Find your next renter with Zillow Rental Manager. Plus, with online applications, you can quickly screen prospective tenants – for free.
$3,490/mo
Rent Zestimate®
Refinance and save
$3,322/mo
Est. payment
Refinancing to a lower rate could help reduce your monthly payments and save thousands over the life of the loan.
$3,322/mo
Est. payment
Explore your selling options
Work with a Zillow partner agent
Leverage their expertise and Zillow's premium Showcase listings to get your home seen by more buyers.
Get startedList with your own agent
Get your home in front of millions of buyers by listing it on Zillow.
Learn how to do itSell it yourself
Take full control of how buyers see your home on Zillow by listing For Sale by Owner (FSBO).
List your homeWhat's special
Open floor planHigh ceilingsBeautiful brick floorFlexible floor planExpansive deckDowntown east lansingExpansive living
Zillow last checked:
Listing updated:
Listed by:
HBB Realtors 517-441-3888,
RE/MAX Real Estate Professionals
Bought with:
Sabrina Nagel, 6502400102
Berkshire Hathaway HomeServices
Source: Greater Lansing AOR,MLS#: 279967
Facts & features
Interior
Bedrooms & bathrooms
- Bedrooms: 3
- Bathrooms: 3
- Full bathrooms: 3
Primary bedroom
- Level: First
- Area: 236.64 Square Feet
- Dimensions: 17.4 x 13.6
Bedroom 2
- Level: First
- Area: 126.36 Square Feet
- Dimensions: 11.7 x 10.8
Bedroom 3
- Level: First
- Area: 126.36 Square Feet
- Dimensions: 11.7 x 10.8
Dining room
- Level: First
- Area: 106.08 Square Feet
- Dimensions: 10.4 x 10.2
Family room
- Area: 279.99 Square Feet
- Dimensions: 18.3 x 15.3
Game room
- Level: Basement
- Area: 252.12 Square Feet
- Dimensions: 19.1 x 13.2
Kitchen
- Level: First
- Area: 137.41 Square Feet
- Dimensions: 15.1 x 9.1
Living room
- Level: First
- Area: 344.76 Square Feet
- Dimensions: 20.4 x 16.9
Office
- Level: Basement
- Area: 204.06 Square Feet
- Dimensions: 17.9 x 11.4
Other
- Description: Foyer
- Level: First
- Area: 75.24 Square Feet
- Dimensions: 11.4 x 6.6
Heating
- Forced Air, Natural Gas
Cooling
- Central Air
Appliances
- Included: Disposal, Water Heater, Washer, Refrigerator, Electric Oven, Dryer, Dishwasher
- Laundry: Laundry Closet, Main Level
Features
- Eat-in Kitchen, Entrance Foyer, High Ceilings, Natural Woodwork, Open Floorplan, Primary Downstairs, Recessed Lighting
- Basement: Partially Finished,Walk-Up Access
- Has fireplace: No
Interior area
- Total structure area: 3,171
- Total interior livable area: 3,171 sqft
- Finished area above ground: 2,177
- Finished area below ground: 994
Property
Parking
- Total spaces: 3
- Parking features: Detached, Driveway, Garage Door Opener, Garage Faces Side, Side By Side, Storage
- Garage spaces: 3
- Has uncovered spaces: Yes
Features
- Levels: One
- Stories: 1
- Patio & porch: Deck, Front Porch
- Has view: Yes
- View description: Neighborhood, Panoramic, Park/Greenbelt, Trees/Woods
Lot
- Size: 0.68 Acres
- Dimensions: 164.52 x 186.88
- Features: Back Yard, City Lot, Front Yard, Landscaped, Many Trees, Private, Wooded
Details
- Foundation area: 994
- Parcel number: 33020205156011
- Zoning description: Zoning
Construction
Type & style
- Home type: SingleFamily
- Architectural style: Mid Century Modern,Ranch
- Property subtype: Single Family Residence
Materials
- Wood Siding
- Roof: Flat
Condition
- Year built: 1968
Utilities & green energy
- Sewer: Public Sewer
- Water: Public
- Utilities for property: High Speed Internet Available, Cable Available
Community & HOA
Community
- Security: Smoke Detector(s)
- Subdivision: Skyline Hills
Location
- Region: East Lansing
Financial & listing details
- Price per square foot: $150/sqft
- Tax assessed value: $222,800
- Annual tax amount: $10,947
- Date on market: 4/24/2024
- Listing terms: Cash,Conventional
- Road surface type: Paved
Price history
| Date | Event | Price |
|---|---|---|
| 5/15/2024 | Sold | $475,100+9.2%$150/sqft |
Source:  Greater Lansing AOR #279967 Report a problem Greater Lansing AOR #279967 Report a problem | ||
| 5/3/2024 | Pending sale | $434,900$137/sqft |
Source: Greater Lansing AOR #279967 Report a problem | ||
| 4/25/2024 | Contingent | $434,900$137/sqft |
Source: Greater Lansing AOR #279967 Report a problem | ||
| 4/24/2024 | Listed for sale | $434,900$137/sqft |
Source: Greater Lansing AOR #279967 Report a problem | ||
Public tax history
| Year | Property taxes | Tax assessment |
|---|---|---|
| 2025 | $8,499 -21.6% | $222,800 +8.2% |
| 2024 | $10,840 | $205,900 +7.4% |
| 2023 | -- | $191,800 +7.5% |
| 2022 | -- | $178,500 +4% |
| 2021 | -- | $171,700 +2% |
| 2020 | -- | $168,300 +4.5% |
| 2019 | $6,700 | $161,100 +6.3% |
| 2018 | $6,700 +82.9% | $151,600 +2.8% |
| 2017 | $3,664 | $147,500 +5.1% |
| 2016 | $3,664 | $140,400 +5.2% |
| 2015 | $3,664 | $133,400 +2.1% |
| 2014 | $3,664 | $130,700 -2.9% |
| 2013 | -- | $134,600 -6.4% |
| 2012 | -- | $143,800 -3.6% |
| 2011 | -- | $149,100 +1.4% |
| 2010 | -- | $147,000 -5.6% |
| 2009 | -- | $155,700 -5.8% |
| 2008 | -- | $165,200 -0.4% |
| 2007 | -- | $165,800 +3.2% |
| 2006 | -- | $160,700 -2% |
| 2005 | -- | $163,900 +3.1% |
| 2004 | -- | $158,900 +6.6% |
| 2003 | -- | $149,100 +8.8% |
| 2002 | -- | $137,000 +12.6% |
| 2001 | -- | $121,700 +1.7% |
| 2000 | -- | $119,700 |
Find assessor info on the county website
Neighborhood: 48823
Nearby homes
- $399,5004 bd3 ba3k sqft6324 Skyline Dr, East Lansing, MI 48823Sold
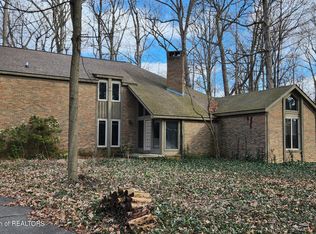
- $521,7004 bd3 ba3.1k sqft6292 Skyline Dr, East Lansing, MI 48823Off Market
- $353,8004 bd2 ba1.7k sqft6305 Skyline Dr, East Lansing, MI 48823Off Market
- $526,5004 bd3 ba3k sqft6317 Skyline Dr, East Lansing, MI 48823Off Market
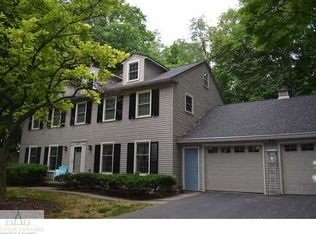
- $570,4002 bd4 ba2.2k sqft6336 Skyline Dr, East Lansing, MI 48823Off Market
- $337,4003 bd2 ba1.7k sqft6295 Skyline Dr, East Lansing, MI 48823Off Market
- $580,0005 bd3 ba5.8k sqft6327 Skyline Dr, East Lansing, MI 48823Sold
- $454,0003 bd3 ba2.7k sqft6280 Skyline Dr, East Lansing, MI 48823Off Market
Nearby schools
GreatSchools rating
- 5/10Donley Elementary SchoolGrades: PK-5Distance: 0.7 mi
- 7/10MacDonald Middle SchoolGrades: 6-8Distance: 1.6 mi
- 9/10East Lansing High SchoolGrades: 9-12Distance: 1.8 mi
Schools provided by the listing agent
- High: East Lansing
Source: Greater Lansing AOR. This data may not be complete. We recommend contacting the local school district to confirm school assignments for this home.
Get a cash offer in 3 minutes
Find out how much your home could sell for in as little as 3 minutes with a no-obligation cash offer.
Estimated market value
$520,200
Get a cash offer in 3 minutes
Find out how much your home could sell for in as little as 3 minutes with a no-obligation cash offer.
Estimated market value
$520,200
- Michigan
- Ingham County
- East Lansing
- 48823
- 6314 Skyline Dr
Nearby cities
Nearby neighborhoods
Nearby zip codes
Other East Lansing Topics
