Skip main navigation
Sold for $665,000
  • $665,000

    6314 Timbers Ct, Mason, OH 45040

    4beds
    3,971sqft
    Single Family Residence
    Built in 2000
    0.63 Acres Lot
    $754,900 Zestimate®
    $167/sqft
    $4,061 Estimated rent

    Home value

    $754,900

    $717,000 - $793,000

    $4,061/mo

    Zestimate® history
    Loading
    Loading...

    Owner options

    List your home for rent

    $4,061/mo

    Rent Zestimate®

    Find your next renter with Zillow Rental Manager. Plus, with online applications, you can quickly screen prospective tenants – for free.

    Learn more

    $4,061/mo

    Rent Zestimate®

    Refinance and save

    $4,687/mo

    Est. payment

    Refinancing to a lower rate could help reduce your monthly payments and save thousands over the life of the loan.

    See today's rates

    $4,687/mo

    Est. payment

    Explore your selling options

    Work with a Zillow partner agent

    Leverage their expertise and Zillow's premium Showcase listings to get your home seen by more buyers.

    Get started

    List with your own agent

    Get your home in front of millions of buyers by listing it on Zillow.

    Learn how to do it

    Sell it yourself

    Take full control of how buyers see your home on Zillow by listing For Sale by Owner (FSBO).

    List your home

    What's special

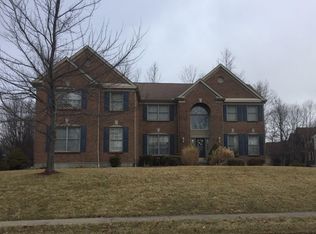
    Absolutely stunning 4/3.5 home in the desirable Greenbrier Community; renowned for excellent amenities, walking trails and Mason CSD. The open and airy floor plan, along with a surround sound system controllable by room, ensures a fantastic atmosphere for every day living and entertaining. Want for nothing in your expansive, well-designed kitchen! Complete with granite countertops, ample cabinet space, under island storage, 2 walk-in pantries, and double oven. The lower level features custom built-in shelving units for organized storage, a wet bar, and an undermount wine fridge for that next level finishing touch. Notable upgrades: Trane Furnace '20, Carpet '20, Vinyl Windows '19, Sump Pump & battery back-up '17. This home truly has it all, from the spacious interior to the breathtaking outdoor space. Don't miss the opportunity to make it yours!

    Zillow last checked:

    Listing updated:

    Listed by:

    James Harris (513)708-3000,

    Keller Williams Seven Hills,

    Peter Chabris 513-708-3000,

    Keller Williams Seven Hills

    Bought with:

    Test Member

    Test Office

    Source: DABR MLS,MLS#: 896764MLS LogoOriginating MLS: Dayton Area Board of REALTORS

    Facts & features

    Interior

    Bedrooms & bathrooms
    • Bedrooms: 4
    • Bathrooms: 4
    • Full bathrooms: 3
    • 1/2 bathrooms: 1
    • Main level bathrooms: 1
    Primary bedroom
    • Level: Second
    • Dimensions: 19 x 14
    Bedroom
    • Level: Second
    • Dimensions: 14 x 13
    Bedroom
    • Level: Second
    • Dimensions: 12 x 12
    Bedroom
    • Level: Second
    • Dimensions: 18 x 12
    Dining room
    • Level: Main
    • Dimensions: 14 x 12
    Entry foyer
    • Level: Main
    • Dimensions: 12 x 8
    Family room
    • Level: Main
    • Dimensions: 22 x 20
    Great room
    • Level: Basement
    • Dimensions: 15 x 13
    Kitchen
    • Level: Main
    • Dimensions: 17 x 14
    Laundry
    • Level: Main
    • Dimensions: 9 x 7
    Office
    • Level: Main
    • Dimensions: 14 x 11
    Heating
    • Forced Air, Natural Gas
    Cooling
    • Central Air
    Appliances
    • Included: Built-In Oven, Dishwasher, Microwave, Range, Refrigerator, Wine Cooler, Gas Water Heater
    Features
    • Wet Bar, Granite Counters, Jetted Tub, Kitchen Island, Kitchen/Family Room Combo, Pantry, Remodeled, Vaulted Ceiling(s), Bar, Walk-In Closet(s)
    • Windows: Insulated Windows, Vinyl
    • Basement: Full,Finished
    • Number of fireplaces: 1
    • Fireplace features: One, Gas
    Interior area
    • Total structure area: 3,971
    • Total interior livable area: 3,971 sqft

    Property

    Parking
    • Total spaces: 2
    • Parking features: Attached, Garage, Two Car Garage, Garage Door Opener
    • Attached garage spaces: 2
    Features
    • Levels: Two
    • Stories: 2
    • Patio & porch: Patio, Porch
    • Exterior features: Porch, Patio
    Lot
    • Size: 0.63 Acres
    Details
    • Parcel number: 15062590010
    • Zoning: Residential
    • Zoning description: Residential

    Construction

    Type & style
    • Home type: SingleFamily
    • Architectural style: Traditional
    • Property subtype: Single Family Residence
    Materials
    • Brick, Vinyl Siding
    Condition
    • Year built: 2000

    Utilities & green energy

    • Water: Public
    • Utilities for property: Natural Gas Available, Water Available, Cable Available

    Community & neighborhood

    Security
    • Security features: Smoke Detector(s), Surveillance System
    Location
    • Region: Mason
    • Subdivision: Greenbrier 1a

    HOA & financial

    HOA
    • Has HOA: Yes
    • HOA fee: $500 annually
    • Amenities included: Trail(s)
    • Services included: Clubhouse, Playground, Pool(s)
    • Association name: Management Plus
    • Association phone: 513-772-2570

    Price history

    DateEventPrice
    11/17/2023Sold$665,000$167/sqft
    Source: DABR MLS #896764 Report a problem
    10/6/2023Pending sale$665,000$167/sqft
    Source: DABR MLS #896764 Report a problem
    10/5/2023Listed for sale$665,000+70.5%$167/sqft
    Source: DABR MLS #896764 Report a problem
    6/22/2012Sold$390,000-6%$98/sqft
    Source: Cincy MLS #1298205 Report a problem
    5/10/2012Pending sale$414,750$104/sqft
    Source: Comey & Shepherd Realtors #1298205 Report a problem
    4/12/2012Price change$414,750-2.3%$104/sqft
    Source: Comey & Shepherd Realtors #1298205 Report a problem
    1/27/2012Listed for sale$424,650+13.2%$107/sqft
    Source: Comey & Shepherd Realtors #1298205 Report a problem
    2/22/2001Sold$375,080+154.8%$94/sqft
    Source: Public Record Report a problem
    6/27/2000Sold$147,232$37/sqft
    Source: Public Record Report a problem

    Public tax history

    YearProperty taxesTax assessment
    2025$8,658 -0.5%$214,370
    2024$8,700 +17.2%$214,370 +45.7%
    2023$7,422 +6.4%$147,150 +0%
    2022$6,978 +5.6%$147,143
    2021$6,610 -6.5%$147,143 +9%
    2020$7,073 +8.8%$134,995
    2019$6,502 -0.3%$134,995
    2018$6,524 +10.7%$134,995 +18.6%
    2017$5,891 -2.9%$113,799
    2016$6,068 -0.2%$113,799
    2015$6,081 $113,799 +10%
    2014$6,081 +2.3%$103,450 -22.1%
    2013$5,941 -0.2%$132,800
    2012$5,954 +3.4%$132,800 +5.4%
    2011$5,761 +3.1%$125,960
    2010$5,588 -10.1%$125,960
    2009$6,214 -2%$125,960
    2008$6,339 $125,960
    2007-- $125,960 +7.5%
    2006-- $117,170 -0.7%
    2005-- $117,940
    2004-- $117,940
    2003-- $117,940 +5.7%
    2002-- $111,570 +20.7%
    2001-- $92,410

    Find assessor info on the county website

    Neighborhood: 45040

    Nearby schools

    GreatSchools rating
    Schools provided by the listing agent
    • District: Mason

    Source: DABR MLS. This data may not be complete. We recommend contacting the local school district to confirm school assignments for this home.

    Get a cash offer in 3 minutes
    Find out how much your home could sell for in as little as 3 minutes with a no-obligation cash offer.
    Estimated market value
    $754,900
    Get a cash offer in 3 minutes
    Find out how much your home could sell for in as little as 3 minutes with a no-obligation cash offer.
    Estimated market value
    $754,900