Welcome! This home features 3 spacious bedrooms, 2 full bathrooms, and 2-car garage with RV Gate . The entire home boasts easy-care tile flooring, and the spacious eat-in kitchen offers Corian countertops, a walk-in pantry, refrigerator, and plenty of cabinetry. Cozy up in the spacious family room with fireplace. Recent upgrades and features include: Ecobee Pro5 AZ Smart Thermostat with Active Pure Air Scrubber by Aerus (Aug 2022) for enhanced indoor air quality. New water heater installed in June 2024. New Eaton electrical panel professionally installed by Parker & Sons (Aug 2022) ADT Google camera security system conveys. Step outside to your private oasis! Enjoy: Custom landscaping (completed July 2023 front and back) with automatic drip system, artificial grass, mature trees, huge covered patio with travertine, ideal for entertaining, paver walkway in front yard, creating a peaceful and inviting atmosphere in both front and back. Bring your own touches with new paint on inside. Make it yours!
Sold for $355,000
$355,000
6314 W PORT AU PRINCE Lane, Glendale, AZ 85306
3beds
1,306sqft
Single Family Residence
Built in 1986
8,378 Square Feet Lot
$355,400 Zestimate®
$272/sqft
$2,211 Estimated rent
Home value
$355,400
$323,000 - $387,000
$2,211/mo
Zestimate® history
Owner options
List your home for rent
$2,211/mo
Rent Zestimate®
Find your next renter with Zillow Rental Manager. Plus, with online applications, you can quickly screen prospective tenants – for free.
$2,211/mo
Rent Zestimate®
Refinance and save
$2,064/mo
Est. payment
Refinancing to a lower rate could help reduce your monthly payments and save thousands over the life of the loan.
$2,064/mo
Est. payment
Explore your selling options
Work with a Zillow partner agent
Leverage their expertise and Zillow's premium Showcase listings to get your home seen by more buyers.
Get startedList with your own agent
Get your home in front of millions of buyers by listing it on Zillow.
Learn how to do itSell it yourself
Take full control of how buyers see your home on Zillow by listing For Sale by Owner (FSBO).
List your homeWhat's special
Spacious eat-in kitchenAutomatic drip systemCustom landscapingPaver walkwayMature treesPrivate oasisNew paint on inside
Zillow last checked:
Listing updated:
Listed by:
Lisa Copley 602-448-6084,
Prestige Realty
Bought with:
Aily Torres, SA566849000
RAN Realty & Property Management
Source: ARMLS,MLS#: 6919254
Facts & features
Interior
Bedrooms & bathrooms
- Bedrooms: 3
- Bathrooms: 2
- Full bathrooms: 2
Heating
- Electric
Cooling
- Central Air, Ceiling Fan(s), Programmable Thmstat
Appliances
- Included: Refrigerator, Built-in Microwave, Dishwasher, Disposal
- Laundry: In Garage
Features
- Pantry, High Speed Internet, Double Vanity, Eat-in Kitchen, No Interior Steps, Vaulted Ceiling(s), Full Bth Master Bdrm
- Flooring: Tile
- Has basement: No
- Number of fireplaces: 1
- Fireplace features: Family Room
Interior area
- Total structure area: 1,306
- Total interior livable area: 1,306 sqft
Property
Parking
- Total spaces: 4
- Parking features: RV Access/Parking, RV Gate, Garage Door Opener, Attch'd Gar Cabinets
- Garage spaces: 2
- Uncovered spaces: 2
Features
- Stories: 1
- Patio & porch: Covered, Patio
- Exterior features: Storage
- Spa features: None
- Fencing: Block
Lot
- Size: 8,378 Square Feet
- Features: Sprinklers In Rear, Sprinklers In Front, Desert Back, Desert Front, Synthetic Grass Frnt, Synthetic Grass Back, Auto Timer H2O Front, Auto Timer H2O Back
Details
- Parcel number: 23107954
Construction
Type & style
- Home type: SingleFamily
- Architectural style: Ranch
- Property subtype: Single Family Residence
Materials
- Stucco, Wood Frame, Ducts Professionally Air-Sealed
- Roof: Composition
Condition
- Year built: 1986
Utilities & green energy
- Sewer: Public Sewer
- Water: City Water
Community & HOA
Community
- Security: Security System Owned
- Subdivision: DAYBREAK UNIT 5
HOA
- Has HOA: No
- Services included: No Fees
Location
- Region: Glendale
Financial & listing details
- Price per square foot: $272/sqft
- Tax assessed value: $309,500
- Annual tax amount: $1,027
- Date on market: 2/3/2026
- Cumulative days on market: 70 days
- Listing terms: Cash,Conventional,FHA,VA Loan
- Ownership: Fee Simple
Price history
| Date | Event | Price |
|---|---|---|
| 12/22/2025 | Sold | $355,000-1.4%$272/sqft |
Source:  ARMLS #6919254 Report a problem ARMLS #6919254 Report a problem | ||
| 12/21/2025 | Pending sale | $360,000$276/sqft |
Source: ARMLS #6919254 Report a problem | ||
| 12/21/2025 | Listed for sale | $360,000$276/sqft |
Source: ARMLS #6919254 Report a problem | ||
| 11/21/2025 | Pending sale | $360,000$276/sqft |
Source: ARMLS #6919254 Report a problem | ||
| 11/18/2025 | Price change | $360,000-9.5%$276/sqft |
Source: ARMLS #6919254 Report a problem | ||
| 9/13/2025 | Listed for sale | $398,000+138.3%$305/sqft |
Source: ARMLS #6919254 Report a problem | ||
| 6/16/2015 | Sold | $167,000-9.7%$128/sqft |
Source: ARMLS #5275860 Report a problem | ||
| 5/16/2015 | Pending sale | $185,000$142/sqft |
Source: CENTURY 21 Northwest Realty #5275860 Report a problem | ||
| 5/7/2015 | Listed for sale | $185,000+42.3%$142/sqft |
Source: CENTURY 21 Northwest Realty #5275860 Report a problem | ||
| 11/30/2009 | Sold | $130,000+69.9%$100/sqft |
Source: Public Record Report a problem | ||
| 5/27/2009 | Sold | $76,500-30.5%$59/sqft |
Source: Public Record Report a problem | ||
| 12/12/1997 | Sold | $110,000+33.3%$84/sqft |
Source: Public Record Report a problem | ||
| 1/27/1995 | Sold | $82,500$63/sqft |
Source: Public Record Report a problem | ||
Public tax history
| Year | Property taxes | Tax assessment |
|---|---|---|
| 2025 | $1,026 +2.3% | $30,950 -3.9% |
| 2024 | $1,003 -2.2% | $32,200 +163.5% |
| 2023 | $1,026 -1.2% | $12,218 -42.1% |
| 2022 | $1,038 -8.2% | $21,110 +10.4% |
| 2021 | $1,131 +2.9% | $19,120 +3.9% |
| 2020 | $1,099 +2.4% | $18,400 +11% |
| 2019 | $1,074 | $16,570 +10% |
| 2018 | $1,074 -0.7% | $15,060 +17.7% |
| 2017 | $1,081 +7.3% | $12,800 +5.1% |
| 2016 | $1,008 +10% | $12,180 +3.5% |
| 2015 | $916 | $11,770 +47.1% |
| 2014 | -- | $8,000 +11.7% |
| 2013 | -- | $7,160 -4.5% |
| 2012 | -- | $7,500 -18.3% |
| 2011 | -- | $9,180 -23.2% |
| 2010 | -- | $11,960 -23.3% |
| 2009 | -- | $15,600 -12.4% |
| 2008 | -- | $17,800 +16.7% |
| 2007 | -- | $15,250 +50.2% |
| 2006 | -- | $10,150 |
| 2005 | -- | $10,150 +20.1% |
| 2004 | -- | $8,450 |
| 2003 | -- | $8,450 +7.6% |
| 2002 | -- | $7,850 |
Find assessor info on the county website
Neighborhood: Pioneer
Nearby homes
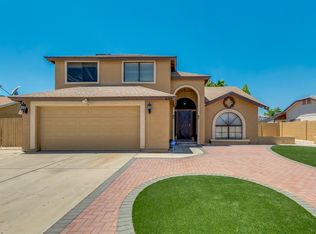
- $475,7004 bd2 ba2k sqft6308 W Port Au Prince Ln, Glendale, AZ 85306Off Market
- $352,500-- bd2 ba1.3k sqft6320 W Port Au Prince Ln, Glendale, AZ 85306Off Market
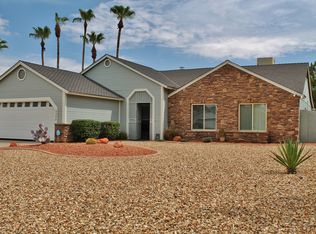
- $432,0003 bd2 ba1.7k sqft6304 W Montego Ln, Glendale, AZ 85306Off Market
- $430,800-- bd2 ba1.3k sqft6326 W Port Au Prince Ln, Glendale, AZ 85306Off Market
- $436,2003 bd2 ba1.5k sqft6302 W Port Au Prince Ln, Glendale, AZ 85306Off Market
- $418,3003 bd2 ba1.5k sqft6301 W Port Royale Ln, Glendale, AZ 85306Off Market
- $418,3003 bd2 ba1.4k sqft6302 W Port Royale Ln, Glendale, AZ 85306Off Market
- $376,500-- bd2 ba1.3k sqft6332 W Port Au Prince Ln, Glendale, AZ 85306Off Market
Nearby schools
GreatSchools rating
- 7/10Pioneer Elementary SchoolGrades: PK-8Distance: 0.1 mi
- 5/10Cactus High SchoolGrades: 7-12Distance: 0.5 mi
Schools provided by the listing agent
- Elementary: Pioneer Elementary School
- Middle: Pioneer Elementary School
- High: Cactus High School
- District: Peoria Unified School District
Source: ARMLS. This data may not be complete. We recommend contacting the local school district to confirm school assignments for this home.
Get a cash offer in 3 minutes
Find out how much your home could sell for in as little as 3 minutes with a no-obligation cash offer.
Estimated market value
$355,400
Get a cash offer in 3 minutes
Find out how much your home could sell for in as little as 3 minutes with a no-obligation cash offer.
Estimated market value
$355,400
- Arizona
- Maricopa County
- Glendale
- 85306
- Pioneer
- 6314 W PORT AU PRINCE Lane
Nearby cities
Nearby neighborhoods
Nearby zip codes
Other Glendale Topics
