Imagine starting each morning in your serene main-floor primary suite, complete with a double door entrance, luxurious five-piece bath, and a walk-in closet. The laundry room is down the hall eliminating trips up and down the stairs. This thoughtfully designed property combines everyday convenience with sophisticated living. Dramatic ceiling heights, an open and easy flowing floor plan, and expansive windows bathe the interior in sunlight. Serve a home cooked meal or even take out from your favorite restaurant in the large eat in kitchen where tall windows offer views of the professionally landscaped front yard and mature trees. Timeless design features include granite countertops and stainless-steel appliances while abundant cabinet space is perfect for storing mixers, serving dishes, and holiday décor from view. The generously sized living room flows naturally from the kitchen, making it easy to connect with others while the gas fireplace, framed by a traditional mantle, creates the perfect ambiance for relaxation. At the top of the staircase, a spacious loft provides a versatile retreat with views to the living areas below. Completing the second floor are two additional bedrooms and a full bath- great for guest accommodations and even a home office. The finished basement adds bonus living space with a cozy family room and utility room- easily accessible offering valuable storage options. Beyond the interior, the private fenced backyard and designer stamped concrete patio become an outdoor retreat for summer gatherings or quiet evenings under the Colorado sky. The location offers exceptional convenience to downtown Parker's vibrant restaurant scene, the PACE Center, Castle Rock’s outlet stores, and quick access to Parker Road and I-25 for commuting. Enjoy the neighborhood nature trails, the community pool, and the parks offering open green space and scenic views of the mountains. This home delivers the ideal blend of suburban tranquility and urban accessibility.
Sold for $606,500
$606,500
6314 Westview Circle, Parker, CO 80134
3beds
2,783sqft
Single Family Residence
Built in 2001
6,534 Square Feet Lot
$604,600 Zestimate®
$218/sqft
$3,016 Estimated rent
Home value
$604,600
$574,000 - $635,000
$3,016/mo
Zestimate® history
Owner options
List your home for rent
$3,016/mo
Rent Zestimate®
Find your next renter with Zillow Rental Manager. Plus, with online applications, you can quickly screen prospective tenants – for free.
$3,016/mo
Rent Zestimate®
Refinance and save
$2,949/mo
Est. payment
Refinancing to a lower rate could help reduce your monthly payments and save thousands over the life of the loan.
$2,949/mo
Est. payment
Explore your selling options
Work with a Zillow partner agent
Leverage their expertise and Zillow's premium Showcase listings to get your home seen by more buyers.
Get startedList with your own agent
Get your home in front of millions of buyers by listing it on Zillow.
Learn how to do itSell it yourself
Take full control of how buyers see your home on Zillow by listing For Sale by Owner (FSBO).
List your homeWhat's special
Gas fireplacePrivate fenced backyardFinished basementMain-floor primary suiteCozy family roomLuxurious five-piece bathSpacious loft
Zillow last checked:
Listing updated:
Listed by:
Christy Andrisen 303-931-5474 CAndrisen@LivSothebysRealty.com,
LIV Sotheby's International Realty
Bought with:
Mark Cooper, 01318682
Coldwell Banker Realty 24
Source: REcolorado as distributed by MLS GRID,MLS#: 6459616
Facts & features
Interior
Bedrooms & bathrooms
- Bedrooms: 3
- Bathrooms: 3
- Full bathrooms: 2
- 1/2 bathrooms: 1
- Main level bathrooms: 2
- Main level bedrooms: 1
Bedroom
- Description: A Luxurious Main Floor Primary Suite Featuring A Double Door Entry, Lots Of Natural Light, And An Expansive Layout- Plenty Of Room For A King Size Bed, Night Stands, And A Dresser.
- Features: Primary Suite
- Level: Main
Bedroom
- Description: The 2nd Bedroom Or Even A Home Office With A Roomy Closet Offering Exceptional Organizational Potential.
- Level: Upper
Bedroom
- Description: The 3rd Bedroom With Clean Lines And Plenty Of Natural Light.
- Level: Upper
Bathroom
- Description: The Spa-Like Bath Will Sweep You Away! Plus An Amazing Closet With Custom Organization.
- Features: En Suite Bathroom, Primary Suite
- Level: Main
Bathroom
- Description: Designer Elements, This Guest Bathroom Is Convenient To Living Areas.
- Level: Main
Bathroom
- Description: The Full Bath Is A Dream With Lots Of Counter Space For Toiletries, Cabinets And Drawers For Organizational Options And A Separate Shower And Toilet Room For Those Mornings When Privacy Is Welcome.
- Level: Upper
Dining room
- Description: Spacious Enough For A Round Or Rectangular Dining Table, This Gathering Space Is Just A Step From The Large Opening Into The Kitchen Which Makes Serving And Clearing Dishes More Efficient. Enjoy The Ambiance From The Gas Fireplace In The Nearby Living Space.
- Level: Main
Family room
- Description: Discover Bonus Living Space In The Finished Basement.
- Level: Basement
Kitchen
- Description: A Sleek New Range, A Layout To Accommodate Cooking And A Dining Table For Casual Meals; There Are Many Cabinet Options To Store Mixers And Serving Dishes From View. Open To The Living And Dining Area Makes It Easy To Connect With Others.
- Level: Main
Laundry
- Description: Main Floor Laundry Room- What A Convenience In Today’s Busy World. Washer And Dryer Are Just 2 Years Old.
- Level: Main
Living room
- Description: Serving As The Heart Of The Home, With An Impressive Double Height Ceiling And Many Windows Highlighting Views Of The Side And Back Yards, This Room Is Inviting And Bright. A Sliding Door Adds Convenient Access To The Fenced Back Yard And Patio.
- Level: Main
Loft
- Description: At The Top Of The Staircase, A Spacious Loft Provides A Versatile Retreat With Views To The Living Areas Below.
- Level: Upper
Utility room
- Description: A Practical Storage Area Keeps Belongings Organized And Serves As The Hub For The Hvac And Utilities.
- Level: Basement
Heating
- Forced Air, Natural Gas
Cooling
- Central Air
Appliances
- Included: Dishwasher, Disposal, Dryer, Freezer, Gas Water Heater, Humidifier, Microwave, Oven, Range, Refrigerator, Self Cleaning Oven, Washer
Features
- Built-in Features, Ceiling Fan(s), Eat-in Kitchen, Entrance Foyer, Five Piece Bath, Granite Counters, High Ceilings, Open Floorplan, Primary Suite, Radon Mitigation System, Smoke Free, Solid Surface Counters, Vaulted Ceiling(s), Walk-In Closet(s)
- Flooring: Carpet, Concrete, Laminate, Tile, Wood
- Windows: Bay Window(s), Double Pane Windows, Window Coverings, Window Treatments
- Basement: Crawl Space,Daylight,Finished,Partial,Sump Pump
- Number of fireplaces: 1
- Fireplace features: Gas, Living Room
Interior area
- Total structure area: 2,783
- Total interior livable area: 2,783 sqft
- Finished area above ground: 2,015
- Finished area below ground: 768
Property
Parking
- Total spaces: 2
- Parking features: Concrete, Dry Walled, Insulated Garage, Lighted, Oversized
- Attached garage spaces: 2
Features
- Levels: Two
- Stories: 2
- Patio & porch: Front Porch, Patio
- Exterior features: Garden, Lighting, Private Yard, Rain Gutters
- Fencing: Full
Lot
- Size: 6,534 Square Feet
- Features: Landscaped, Many Trees, Master Planned, Sprinklers In Front, Sprinklers In Rear
Details
- Parcel number: R0405074
- Zoning: PDU
- Special conditions: Standard
Construction
Type & style
- Home type: SingleFamily
- Architectural style: Traditional
- Property subtype: Single Family Residence
Materials
- Frame
- Foundation: Concrete Perimeter, Slab
- Roof: Composition
Condition
- Year built: 2001
Details
- Warranty included: Yes
Utilities & green energy
- Sewer: Public Sewer
- Water: Public
- Utilities for property: Electricity Connected, Natural Gas Available, Natural Gas Connected
Community & HOA
Community
- Security: Carbon Monoxide Detector(s), Radon Detector, Smoke Detector(s)
- Subdivision: The Pinery Southwest
HOA
- Has HOA: Yes
- Amenities included: Park, Parking, Playground, Pool, Trail(s)
- Services included: Maintenance Grounds, Recycling, Trash
- HOA fee: $72 monthly
- HOA name: The Pinery Glen
- HOA phone: 866-611-5864
Location
- Region: Parker
Financial & listing details
- Price per square foot: $218/sqft
- Tax assessed value: $618,312
- Annual tax amount: $3,427
- Date on market: 10/16/2025
- Listing terms: Cash,Conventional
- Exclusions: Seller`s Personal Property, Wall Sconces In Primary Bedroom, Tv's, Draperies And The Rods In Living Room And In North Facing, Upstairs Bedroom
- Ownership: Individual
- Electric utility on property: Yes
- Road surface type: Paved
Price history
| Date | Event | Price |
|---|---|---|
| 12/3/2025 | Sold | $606,500-0.2%$218/sqft |
Source:  REcolorado as distributed by MLS GRID #6459616 Report a problem REcolorado as distributed by MLS GRID #6459616 Report a problem | ||
| 10/30/2025 | Pending sale | $608,000$218/sqft |
Source: REcolorado as distributed by MLS GRID #6459616 Report a problem | ||
| 10/16/2025 | Listed for sale | $608,000+1.3%$218/sqft |
Source: REcolorado as distributed by MLS GRID #6459616 Report a problem | ||
| 7/10/2023 | Sold | $600,000+31.9%$216/sqft |
Source: Public Record Report a problem | ||
| 12/26/2019 | Sold | $455,000+1.1%$163/sqft |
Source: Public Record Report a problem | ||
| 11/16/2019 | Pending sale | $450,000$162/sqft |
Source: Keller Williams Action Realty LLC #7236835 Report a problem | ||
| 11/14/2019 | Listed for sale | $450,000+2.3%$162/sqft |
Source: Keller Williams Action Realty LLC #7236835 Report a problem | ||
| 6/28/2018 | Sold | $440,000$158/sqft |
Source: Public Record Report a problem | ||
| 5/18/2018 | Pending sale | $440,000$158/sqft |
Source: HomeSmart Cherry Creek Properties #3489350 Report a problem | ||
| 5/9/2018 | Price change | $440,000-1.3%$158/sqft |
Source: HomeSmart Cherry Creek Properties #3489350 Report a problem | ||
| 5/4/2018 | Listed for sale | $445,900+31.1%$160/sqft |
Source: HomeSmart Cherry Creek Properties #3489350 Report a problem | ||
| 5/8/2015 | Sold | $340,000+46.8%$122/sqft |
Source: Public Record Report a problem | ||
| 10/31/2001 | Sold | $231,597$83/sqft |
Source: Public Record Report a problem | ||
Public tax history
| Year | Property taxes | Tax assessment |
|---|---|---|
| 2025 | $3,427 -1.1% | $38,640 -10.1% |
| 2024 | $3,465 +35.6% | $42,990 -1% |
| 2023 | $2,556 -3.5% | $43,410 +43.9% |
| 2022 | $2,649 | $30,170 -2.8% |
| 2021 | -- | $31,040 +6.2% |
| 2020 | $2,509 +19.5% | $29,240 |
| 2019 | $2,099 0% | $29,240 +21.9% |
| 2018 | $2,099 -20.2% | $23,980 |
| 2017 | $2,630 +112.1% | $23,980 +13.3% |
| 2016 | $1,240 -50.8% | $21,170 |
| 2015 | $2,519 +14.5% | $21,170 +26% |
| 2014 | $2,201 | $16,800 |
| 2013 | -- | $16,800 -5.5% |
| 2012 | -- | $17,780 |
| 2011 | -- | $17,780 -9.5% |
| 2010 | -- | $19,640 -7% |
| 2009 | $1,297 | $21,110 |
| 2008 | -- | $21,110 +7.2% |
| 2007 | -- | $19,690 |
| 2006 | $2,603 +6.9% | $19,690 +8.3% |
| 2004 | $2,436 -30% | $18,180 -1.3% |
| 2003 | $3,479 | $18,420 +365.9% |
| 2002 | -- | $3,954 +481.5% |
| 2001 | $91 -2.2% | $680 -0.4% |
| 2000 | $93 | $683 |
Find assessor info on the county website
Neighborhood: 80134
Nearby homes
- $569,8003 bd3 ba2.1k sqft6324 Westview Cir, Parker, CO 80134Off Market
- $615,4004 bd4 ba2.5k sqft6304 Westview Cir, Parker, CO 80134Off Market
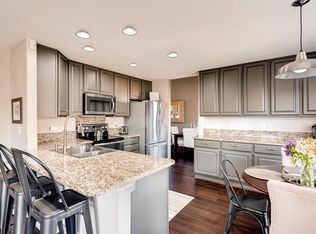
- $632,2004 bd4 ba2.4k sqft6343 Trappers Trail Ave, Parker, CO 80134Off Market
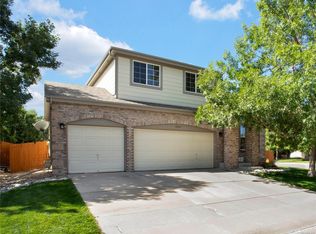
- $574,4004 bd3 ba1.8k sqft6332 Westview Cir, Parker, CO 80134Off Market
- $587,6003 bd3 ba2.4k sqft6294 Westview Cir, Parker, CO 80134Off Market
- $626,1003 bd3 ba2.1k sqft6327 Westview Cir, Parker, CO 80134Off Market
- $594,3003 bd3 ba2.9k sqft5357 Hospitality Pl, Parker, CO 80134Off Market
- $584,8003 bd4 ba2.8k sqft6311 Westview Cir, Parker, CO 80134Off Market
Nearby schools
GreatSchools rating
- 9/10Northeast Elementary SchoolGrades: 3-5Distance: 1.5 mi
- 6/10Sagewood Middle SchoolGrades: 6-8Distance: 1.7 mi
- 8/10Ponderosa High SchoolGrades: 9-12Distance: 0.8 mi
Schools provided by the listing agent
- Elementary: Northeast
- Middle: Sagewood
- High: Ponderosa
- District: Douglas RE-1
Source: REcolorado as distributed by MLS GRID. This data may not be complete. We recommend contacting the local school district to confirm school assignments for this home.
Get a cash offer in 3 minutes
Find out how much your home could sell for in as little as 3 minutes with a no-obligation cash offer.
Estimated market value
$604,600
Get a cash offer in 3 minutes
Find out how much your home could sell for in as little as 3 minutes with a no-obligation cash offer.
Estimated market value
$604,600
- Colorado
- Douglas County
- Parker
- 80134
- 6314 Westview Circle
Nearby cities
Nearby neighborhoods
Nearby zip codes
Other Parker Topics
