Nestled on a quiet street in the desirable Wood Pointe Community, this charming colonial house is surrounded by lush greenery backing to Foly Branch Stream Valley Park! The spacious main level living areas are bathed in natural light, thanks to large windows that offer picturesque views of the surrounding landscape. This level features an inviting foyer, former living room, and a dining room that opens to the kitchen. The chef’s kitchen is complete with a gas range, granite countertops, and an entertainer’s island that opens to the back deck and family room. There is also a pantry, half bath, and access to the 2-car garage. Upstairs, the tranquility continues with generously sized bedrooms offering ample space for rest and relaxation. The primary suite is a private retreat, complete with a sitting area, luxurious en-suite bathroom and a large walk-in closet. There are also three more bedrooms and a full bath. The walk-out/full daylight lower level offers a large rec room, a half bath, and a large storage/laundry room. Bonus features of this home includes newly refinished hardwood floors, new carpet, fresh paint, newer HVAC (2016), roof (2017), and windows (2022).
Sold for $627,500
$627,500
6314 Wood Pointe Dr, Glenn Dale, MD 20769
4beds
3,340sqft
Single Family Residence
Built in 1994
10,125 Square Feet Lot
$643,500 Zestimate®
$188/sqft
$4,553 Estimated rent
Home value
$643,500
$611,000 - $676,000
$4,553/mo
Zestimate® history
Owner options
List your home for rent
$4,553/mo
Rent Zestimate®
Find your next renter with Zillow Rental Manager. Plus, with online applications, you can quickly screen prospective tenants – for free.
$4,553/mo
Rent Zestimate®
Refinance and save
$4,116/mo
Est. payment
Refinancing to a lower rate could help reduce your monthly payments and save thousands over the life of the loan.
$4,116/mo
Est. payment
Explore your selling options
Work with a Zillow partner agent
Leverage their expertise and Zillow's premium Showcase listings to get your home seen by more buyers.
Get startedList with your own agent
Get your home in front of millions of buyers by listing it on Zillow.
Learn how to do itSell it yourself
Take full control of how buyers see your home on Zillow by listing For Sale by Owner (FSBO).
List your homeWhat's special
Picturesque viewsBack deckFresh paintPrivate retreatHalf bathLarge windowsNatural light
Zillow last checked:
Listing updated:
Listed by:
Mona Banes 703-909-5620,
TTR Sothebys International Realty
Bought with:
Audrey Bullock, 523916
Cummings & Co. Realtors
Source: Bright MLS,MLS#: MDPG2108760
Facts & features
Interior
Bedrooms & bathrooms
- Bedrooms: 4
- Bathrooms: 4
- Full bathrooms: 2
- 1/2 bathrooms: 2
- Main level bathrooms: 1
Basement
- Area: 1020
Heating
- Central, Natural Gas
Cooling
- Central Air, Electric
Appliances
- Included: Gas Water Heater
Features
- Basement: Full
- Has fireplace: No
Interior area
- Total structure area: 3,340
- Total interior livable area: 3,340 sqft
- Finished area above ground: 2,320
- Finished area below ground: 1,020
Property
Parking
- Total spaces: 2
- Parking features: Garage Faces Front, Attached
- Attached garage spaces: 2
Accessibility
- Accessibility features: None
Features
- Levels: Three
- Stories: 3
- Pool features: None
Lot
- Size: 10,125 Square Feet
Details
- Additional structures: Above Grade, Below Grade
- Parcel number: 17141585181
- Zoning: RR
- Special conditions: Standard
Construction
Type & style
- Home type: SingleFamily
- Architectural style: Colonial
- Property subtype: Single Family Residence
Materials
- Frame
- Foundation: Brick/Mortar
Condition
- New construction: No
- Year built: 1994
Utilities & green energy
- Sewer: Public Sewer
- Water: Public
Community & HOA
Community
- Subdivision: Wood Pointe
HOA
- Has HOA: Yes
- HOA fee: $116 quarterly
- HOA name: WOOD POINTE
Location
- Region: Glenn Dale
Financial & listing details
- Price per square foot: $188/sqft
- Tax assessed value: $400,433
- Annual tax amount: $4,453
- Date on market: 4/4/2024
- Listing agreement: Exclusive Right To Sell
- Ownership: Fee Simple
Price history
| Date | Event | Price |
|---|---|---|
| 7/8/2024 | Sold | $627,500$188/sqft |
Source: Public Record Report a problem | ||
| 4/30/2024 | Sold | $627,500+6.4%$188/sqft |
Source:  Bright MLS #MDPG2108760 Report a problem Bright MLS #MDPG2108760 Report a problem | ||
| 4/9/2024 | Contingent | $589,900$177/sqft |
Source: Bright MLS #MDPG2108760 Report a problem | ||
| 4/4/2024 | Listed for sale | $589,900+1.7%$177/sqft |
Source: Bright MLS #MDPG2108760 Report a problem | ||
| 3/24/2021 | Listing removed | -- |
Source: Owner Report a problem | ||
| 12/30/2007 | Listing removed | $579,900$174/sqft |
Source: Owner Report a problem | ||
| 7/21/2007 | Price change | $579,900+0.9%$174/sqft |
Source: Owner Report a problem | ||
| 5/5/2007 | Price change | $575,000+8.1%$172/sqft |
Source: Owner Report a problem | ||
| 3/17/2007 | Listed for sale | $532,000+174%$159/sqft |
Source: Owner Report a problem | ||
| 9/28/1993 | Sold | $194,145$58/sqft |
Source: Public Record Report a problem | ||
Public tax history
| Year | Property taxes | Tax assessment |
|---|---|---|
| 2025 | $7,368 +52.4% | $468,900 +7.9% |
| 2024 | $4,834 +8.5% | $434,667 +8.5% |
| 2023 | $4,453 +9.3% | $400,433 +9.3% |
| 2022 | $4,072 +4.3% | $366,200 +4.3% |
| 2021 | $3,905 +4.5% | $351,200 +4.5% |
| 2020 | $3,739 -19.9% | $336,200 +7% |
| 2019 | $4,669 | $314,200 |
| 2018 | $4,669 +2.3% | $314,200 +2.3% |
| 2017 | $4,565 -4.8% | $307,200 +2.3% |
| 2016 | $4,796 | $300,200 +2.5% |
| 2015 | $4,796 | $292,800 +2.6% |
| 2014 | $4,796 | $285,400 +2.7% |
| 2013 | -- | $278,000 |
| 2012 | -- | $278,000 |
| 2011 | -- | $278,000 -40.4% |
| 2010 | -- | $466,160 +9.5% |
| 2009 | -- | $425,680 +10.5% |
| 2008 | -- | $385,200 +11.7% |
| 2007 | -- | $344,720 +12.6% |
| 2006 | -- | $306,010 +14.5% |
| 2005 | -- | $267,300 +16.9% |
| 2004 | -- | $228,590 |
| 2003 | -- | $228,590 +4.4% |
| 2002 | -- | $218,976 +9.6% |
| 2001 | -- | $199,750 |
Find assessor info on the county website
Neighborhood: 20769
Nearby homes
- $665,2005 bd4 ba3.8k sqft6312 Wood Pointe Dr, Glenn Dale, MD 20769Off Market
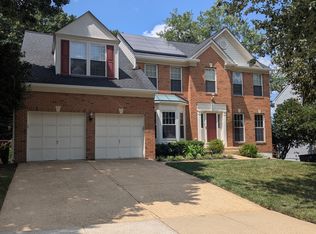
- $553,600-- bd2 ba2.3k sqft6316 Wood Pointe Dr, Glenn Dale, MD 20769Off Market
- $553,100-- bd2 ba2.3k sqft6313 Wood Pointe Dr, Glenn Dale, MD 20769Off Market
- $640,9005 bd4 ba2.4k sqft9701 Harbor Ave, Glenn Dale, MD 20769Off Market

- $569,600-- bd2 ba2.2k sqft6318 Wood Pointe Dr, Glenn Dale, MD 20769Off Market
- $623,7004 bd3 ba3.1k sqft6315 Wood Pointe Dr, Glenn Dale, MD 20769Off Market
- $589,000-- bd2 ba2.5k sqft6311 Wood Pointe Dr, Glenn Dale, MD 20769Off Market
- $571,400-- bd2 ba2.5k sqft6310 Wood Pointe Dr, Glenn Dale, MD 20769Off Market
Nearby schools
GreatSchools rating
- 3/10Glenn Dale Elementary SchoolGrades: K-5Distance: 0.4 mi
- 2/10Thomas Johnson Middle SchoolGrades: 6-8Distance: 1.6 mi
- 3/10Duval High SchoolGrades: 9-12Distance: 1.2 mi
Schools provided by the listing agent
- District: Prince George's County Public Schools
Source: Bright MLS. This data may not be complete. We recommend contacting the local school district to confirm school assignments for this home.
Get a cash offer in 3 minutes
Find out how much your home could sell for in as little as 3 minutes with a no-obligation cash offer.
Estimated market value
$643,500
Get a cash offer in 3 minutes
Find out how much your home could sell for in as little as 3 minutes with a no-obligation cash offer.
Estimated market value
$643,500
- Maryland
- Prince Georges County
- Glenn Dale
- 20769
- 6314 Wood Pointe Dr
Nearby cities
Nearby zip codes
Other Glenn Dale Topics
