Discover the timeless charm of this exquisitely maintained cottage with brand new LVP wide-plank wood floors FULL GUEST HOUSE nestled in the coveted and serene Caruth Terrace neighborhood on a wide, spacious 70' x 130' lot. This enchanting home offers a perfect blend of classic elegance and modern upgrades, making it truly one-of-a-kind in the area.
The main house boasts 2,036 square feet of thoughtfully designed living space, complemented by a charming 210-square-foot climate-controlled guest house with full bath — a rare feature in this sought-after neighborhood. Whether you envision it as a guest retreat, private office, exercise room, or game room, this versatile space adds tremendous value and flexibility.
The home features three generously sized en-suite bedrooms, each with ample closet space, offering privacy and comfort for all family members or guests. The primary suite’s bathroom has been beautifully renovated, showcasing a stunning marble shower, quartz countertops, patterned tile flooring, and dual sinks. The secondary bathroom is impressively spacious, with a large chocolate marble vanity, a luxurious iron tub and shower, and two separate sink areas — perfect for family living.
A private office or playroom with French doors and built-in Elfa shelving provides a perfect sanctuary for work or leisure, with the option to open it up to the elegant mirrored dining room for seamless entertaining. The spacious family room is warmed by a fireplace with gas logs, complemented by a mirrored wet bar and decorative shelving, creating an ideal space for gatherings.
Oversized kitchen & bkfst rm are a chef’s dream, featuring ample cabinetry, pantry with pull-out drawers, & newer SS appliances—including a smart gas range, large farm sink, and sleek black granite countertops. The adjacent outdoor patio, complete with an outdoor TV, is perfect for alfresco dining and entertaining, all enclosed by a newer cedar 8’ board-on-board fence and lush evergreen turf.
Sold
Price Unknown
6314 Woodcrest Ln, Dallas, TX 75214
3beds
2,036sqft
Single Family Residence
Built in 1957
8,929 Square Feet Lot
$760,600 Zestimate®
$--/sqft
$3,640 Estimated rent
Home value
$760,600
$692,000 - $837,000
$3,640/mo
Zestimate® history
Owner options
List your home for rent
$3,640/mo
Rent Zestimate®
Find your next renter with Zillow Rental Manager. Plus, with online applications, you can quickly screen prospective tenants – for free.
$3,640/mo
Rent Zestimate®
Refinance and save
Refinancing to a lower rate could help reduce your monthly payments and save thousands over the life of the loan.
Explore your selling options
Work with a Zillow partner agent
Leverage their expertise and Zillow's premium Showcase listings to get your home seen by more buyers.
Get startedList with your own agent
Get your home in front of millions of buyers by listing it on Zillow.
Learn how to do itSell it yourself
Take full control of how buyers see your home on Zillow by listing For Sale by Owner (FSBO).
List your homeWhat's special
Fireplace with gas logsOutdoor tvAdjacent outdoor patioBuilt-in elfa shelvingSpacious family roomPatterned tile flooringQuartz countertops
Zillow last checked:
Listing updated:
Listed by:
Diane DuVall-Rogers 0555105 214-725-1451,
Briggs Freeman Sotheby's Int'l 214-350-0400
Bought with:
Curtis Elliott
Dave Perry Miller Real Estate
Source: NTREIS,MLS#: 21131558
Facts & features
Interior
Bedrooms & bathrooms
- Bedrooms: 3
- Bathrooms: 2
- Full bathrooms: 2
Primary bedroom
- Features: Dual Sinks, En Suite Bathroom, Separate Shower
- Level: First
- Dimensions: 17 x 12
Bedroom
- Features: Ceiling Fan(s), En Suite Bathroom
- Level: First
- Dimensions: 13 x 12
Bedroom
- Features: Ceiling Fan(s), En Suite Bathroom
- Level: First
- Dimensions: 13 x 10
Primary bathroom
- Features: Built-in Features, Dual Sinks, En Suite Bathroom, Solid Surface Counters, Separate Shower
- Level: First
- Dimensions: 0 x 0
Breakfast room nook
- Level: First
- Dimensions: 7 x 10
Dining room
- Level: First
- Dimensions: 13 x 12
Other
- Features: Built-in Features, Dual Sinks, En Suite Bathroom, Granite Counters, Garden Tub/Roman Tub, Jack and Jill Bath, Stone Counters
- Level: First
- Dimensions: 0 x 0
Other
- Level: First
- Dimensions: 15 x 13
Kitchen
- Features: Built-in Features, Granite Counters, Pantry, Stone Counters
- Level: First
- Dimensions: 12 x 10
Living room
- Level: First
- Dimensions: 17 x 19
Office
- Level: First
- Dimensions: 16 x 10
Utility room
- Level: First
- Dimensions: 5 x 5
Heating
- Central, Natural Gas
Cooling
- Central Air, Ceiling Fan(s), Electric, Wall/Window Unit(s)
Appliances
- Included: Some Gas Appliances, Convection Oven, Dishwasher, Disposal, Gas Oven, Gas Range, Gas Water Heater, Microwave, Plumbed For Gas, Refrigerator
Features
- Wet Bar, Built-in Features, Chandelier, Decorative/Designer Lighting Fixtures, Granite Counters, High Speed Internet, In-Law Floorplan, Pantry, Natural Woodwork, Wired for Sound
- Flooring: Ceramic Tile, Hardwood, Marble, Wood
- Has basement: No
- Number of fireplaces: 1
- Fireplace features: Gas Log, Gas Starter, Masonry, Primary Bedroom
Interior area
- Total interior livable area: 2,036 sqft
Property
Parking
- Total spaces: 2
- Parking features: Circular Driveway, Driveway, Electric Gate, Enclosed, Garage, Garage Door Opener, Oversized
- Garage spaces: 2
- Has uncovered spaces: Yes
Features
- Levels: One
- Stories: 1
- Exterior features: Rain Gutters
- Pool features: None
- Fencing: Back Yard,Electric,Fenced,Gate,Wood,Wrought Iron
Lot
- Size: 8,929 Square Feet
- Dimensions: 70 x 130
- Features: Back Yard, Interior Lot, Lawn, Landscaped, Sprinkler System
Details
- Additional structures: Guest House
- Parcel number: 00000241192000000
Construction
Type & style
- Home type: SingleFamily
- Architectural style: Ranch,Traditional,Detached
- Property subtype: Single Family Residence
Materials
- Brick
- Foundation: Pillar/Post/Pier
- Roof: Composition
Condition
- Year built: 1957
Utilities & green energy
- Sewer: Public Sewer
- Water: Public
- Utilities for property: Sewer Available, Water Available
Community & HOA
Community
- Features: Curbs
- Security: Security System Owned, Security System, Carbon Monoxide Detector(s), Fire Alarm, Smoke Detector(s), Wireless
- Subdivision: Caruth Terrace
HOA
- Has HOA: No
Location
- Region: Dallas
Financial & listing details
- Tax assessed value: $755,680
- Annual tax amount: $12,769
- Date on market: 12/12/2025
- Cumulative days on market: 186 days
- Listing terms: Cash,Conventional
Price history
| Date | Event | Price |
|---|---|---|
| 12/29/2025 | Sold | -- |
Source: NTREIS #21131558 Report a problem | ||
| 12/29/2025 | Pending sale | $775,000$381/sqft |
Source: NTREIS #21131558 Report a problem | ||
| 12/12/2025 | Listed for sale | $775,000$381/sqft |
Source: NTREIS #21131558 Report a problem | ||
| 12/9/2025 | Listing removed | $775,000$381/sqft |
Source: NTREIS #20969351 Report a problem | ||
| 11/18/2025 | Price change | $775,000-1.9%$381/sqft |
Source: NTREIS #20969351 Report a problem | ||
| 10/7/2025 | Price change | $790,000-1.9%$388/sqft |
Source: NTREIS #20969351 Report a problem | ||
| 9/19/2025 | Price change | $805,000-1.7%$395/sqft |
Source: NTREIS #20969351 Report a problem | ||
| 8/7/2025 | Price change | $819,000-1.9%$402/sqft |
Source: NTREIS #20969351 Report a problem | ||
| 7/11/2025 | Price change | $835,000-1.6%$410/sqft |
Source: NTREIS #20969351 Report a problem | ||
| 6/16/2025 | Listed for sale | $849,000+77.2%$417/sqft |
Source: NTREIS #20969351 Report a problem | ||
| 11/9/2018 | Listing removed | $479,000$235/sqft |
Source: Allie Beth Allman & Assoc. #13940741 Report a problem | ||
| 10/24/2018 | Pending sale | $479,000$235/sqft |
Source: Allie Beth Allman & Assoc. #13940741 Report a problem | ||
| 10/9/2018 | Price change | $479,000-4%$235/sqft |
Source: Allie Beth Allman & Assoc. #13940741 Report a problem | ||
| 9/27/2018 | Price change | $499,000-3.1%$245/sqft |
Source: Allie Beth Allman & Assoc. #13940741 Report a problem | ||
| 9/4/2018 | Price change | $515,000-3.7%$253/sqft |
Source: Brinkley Property Group LLC #13872148 Report a problem | ||
| 7/19/2018 | Price change | $534,900-2.6%$263/sqft |
Source: Brinkley Property Group LLC #13872148 Report a problem | ||
| 6/21/2018 | Listed for sale | $549,000+48.6%$270/sqft |
Source: Brinkley Property Group LLC #13872148 Report a problem | ||
| 10/31/2013 | Sold | -- |
Source: Agent Provided Report a problem | ||
| 8/30/2013 | Price change | $369,500-4%$181/sqft |
Source: Scott Carlson Real Estate, Inc #12004345 Report a problem | ||
| 8/8/2013 | Listed for sale | $385,000$189/sqft |
Source: Scott Carlson Real Estate, Inc #12004345 Report a problem | ||
| 10/18/2007 | Sold | -- |
Source: Agent Provided Report a problem | ||
Public tax history
| Year | Property taxes | Tax assessment |
|---|---|---|
| 2025 | $12,769 +7.1% | $755,680 +8.2% |
| 2024 | $11,924 +8% | $698,690 |
| 2023 | $11,040 -4.5% | $698,690 +17.7% |
| 2022 | $11,557 +3.3% | $593,570 +13.3% |
| 2021 | $11,183 +7.2% | $524,090 +12.1% |
| 2020 | $10,428 -0.8% | $467,500 |
| 2019 | $10,509 -11.7% | $467,500 -7.8% |
| 2018 | $11,898 +13.5% | $506,780 +8.1% |
| 2017 | $10,478 +4.3% | $468,790 +4.1% |
| 2016 | $10,050 +5.3% | $450,160 +29.3% |
| 2015 | $9,546 | $348,020 |
| 2014 | $9,546 | $348,020 |
| 2013 | -- | -- |
| 2012 | -- | -- |
| 2011 | -- | -- |
| 2010 | -- | -- |
| 2009 | -- | -- |
| 2008 | -- | -- |
| 2007 | -- | -- |
| 2005 | -- | -- |
| 2004 | -- | -- |
| 2003 | -- | -- |
| 2002 | -- | -- |
| 2001 | -- | -- |
Find assessor info on the county website
Neighborhood: 75214
Nearby homes
- $710,6003 bd2 ba1.8k sqft6320 Woodcrest Ln, Dallas, TX 75214Off Market
- $944,8004 bd3 ba2.1k sqft6308 Woodcrest Ln, Dallas, TX 75214Off Market

- $--3 bd2 ba1.6k sqft6307 Sudbury Dr, Dallas, TX 75214Sold
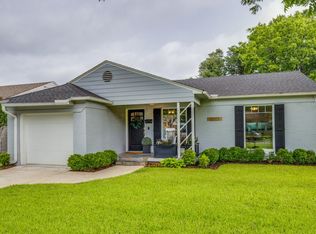
- $781,2003 bd2 ba1.8k sqft6326 Woodcrest Ln, Dallas, TX 75214Off Market
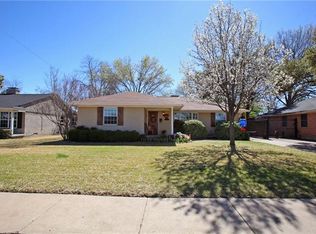
- $719,1003 bd2 ba1.5k sqft6303 Sudbury Dr, Dallas, TX 75214Off Market
- $513,3002 bd1 ba1k sqft6311 Sudbury Dr, Dallas, TX 75214Off Market
- $862,0003 bd2 ba2k sqft4406 Alderson St, Dallas, TX 75214Off Market
- $849,2004 bd3 ba2.1k sqft6305 Lange Cir, Dallas, TX 75214Off Market
Nearby schools
GreatSchools rating
- 10/10Mockingbird ElementaryGrades: K-5Distance: 0.7 mi
- 6/10J L Long Middle SchoolGrades: 6-8Distance: 2.3 mi
- 5/10Woodrow Wilson High SchoolGrades: 9-12Distance: 2.4 mi
Schools provided by the listing agent
- Elementary: Mockingbird
- Middle: Long
- High: Woodrow Wilson
- District: Dallas ISD
Source: NTREIS. This data may not be complete. We recommend contacting the local school district to confirm school assignments for this home.
Get a cash offer in 3 minutes
Find out how much your home could sell for in as little as 3 minutes with a no-obligation cash offer.
Estimated market value
$760,600
Get a cash offer in 3 minutes
Find out how much your home could sell for in as little as 3 minutes with a no-obligation cash offer.
Estimated market value
$760,600
- Texas
- Dallas County
- Dallas
- 75214
- 6314 Woodcrest Ln
